ADU Menlo Park
385-Square-Foot One-Bedroom ADU with Full Kitchen and Laundry in Menlo Park, CA
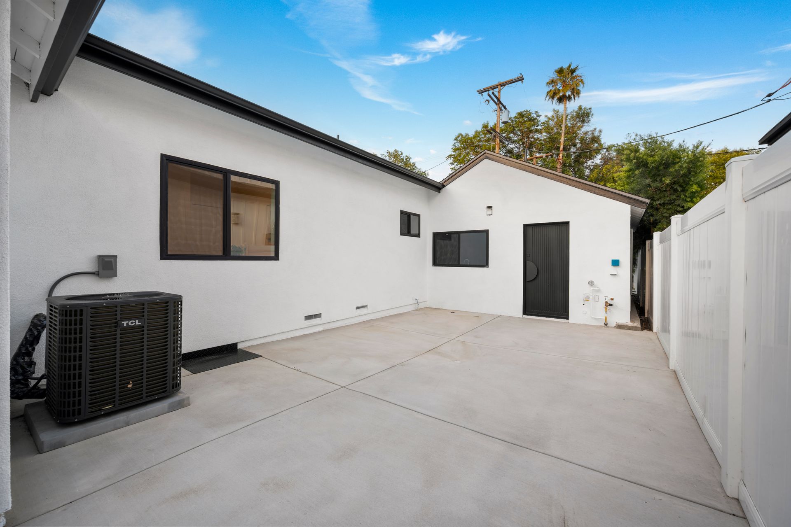
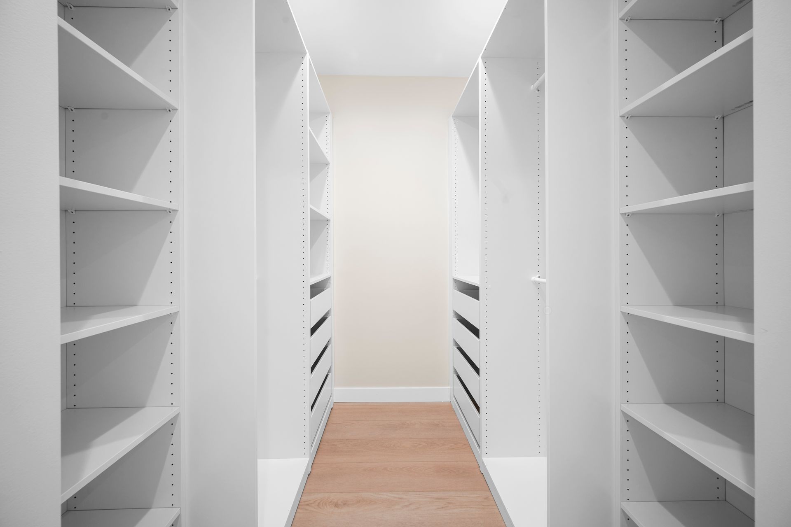
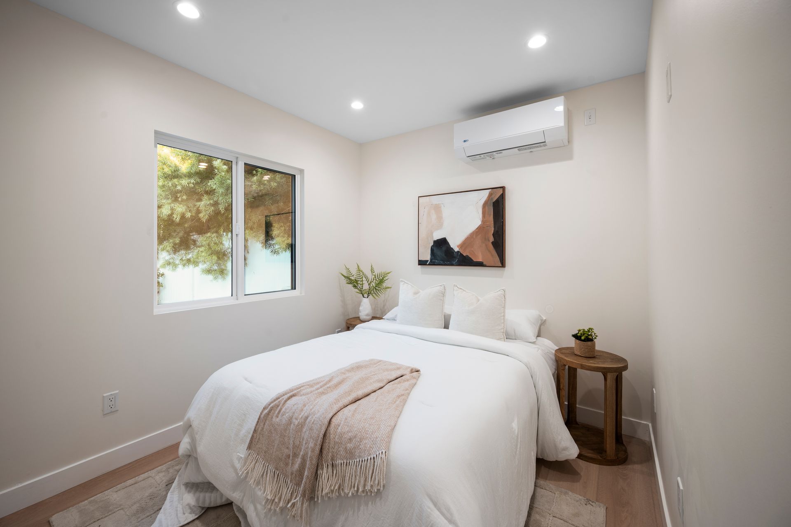
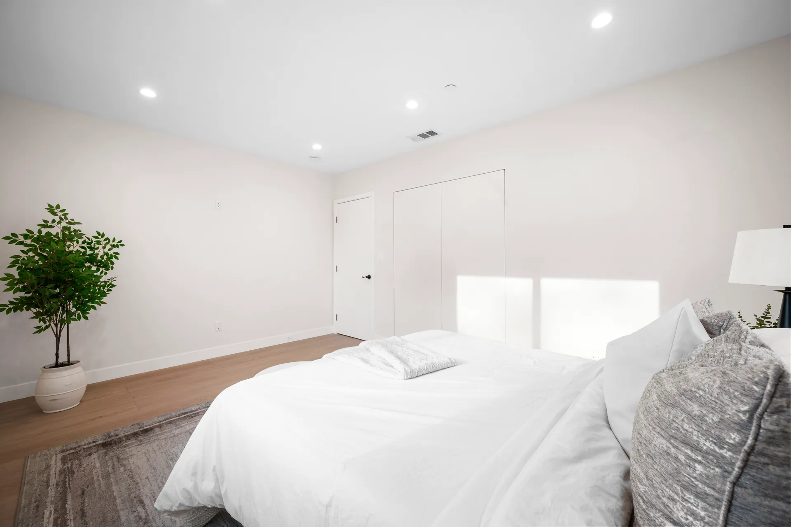
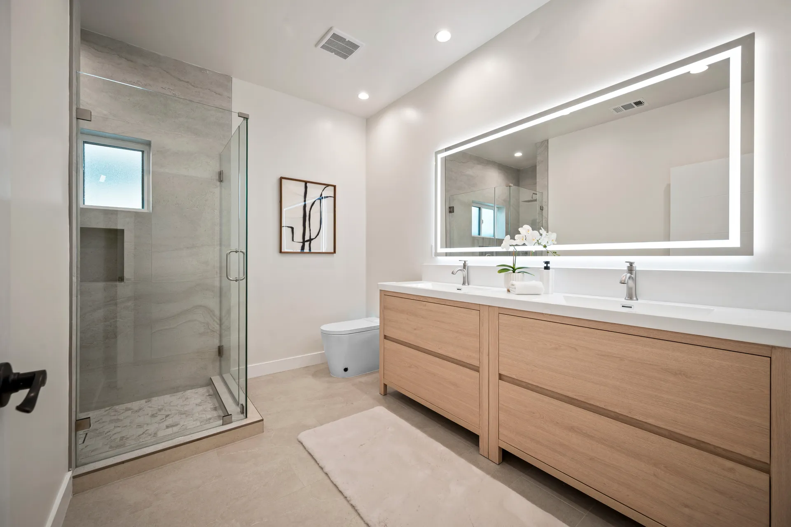
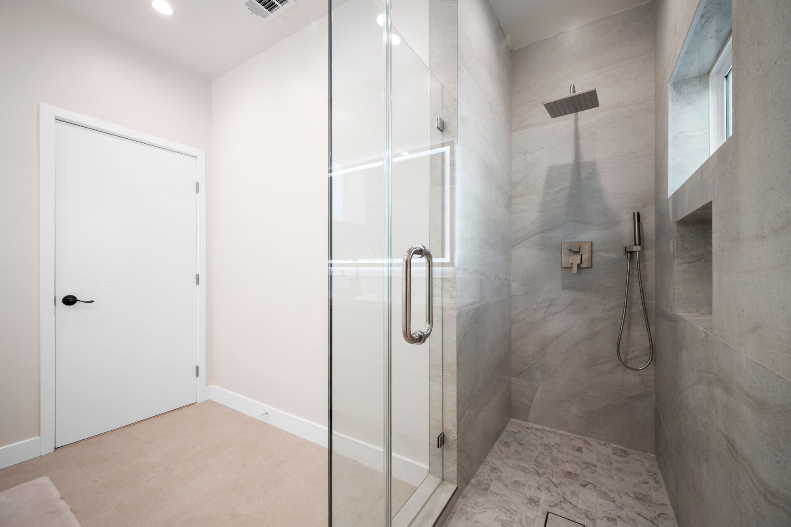
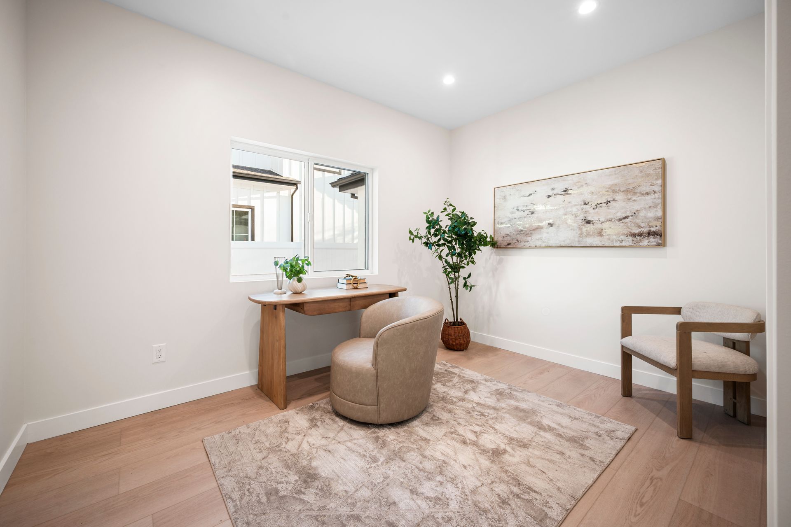
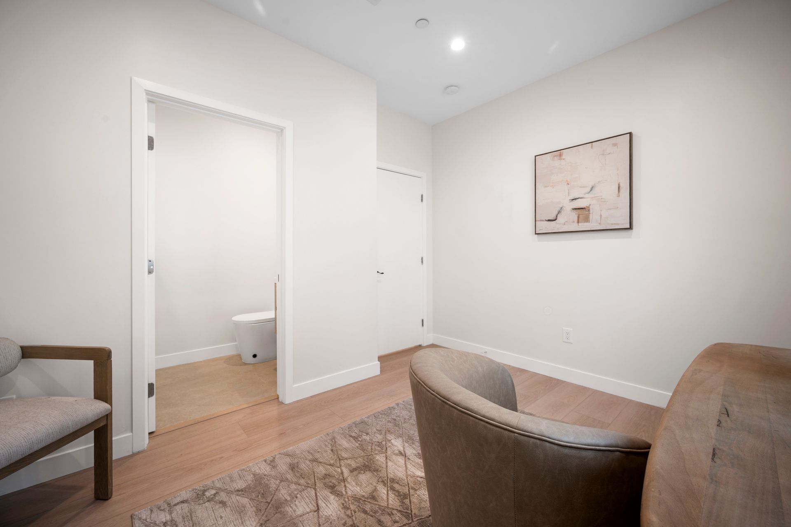
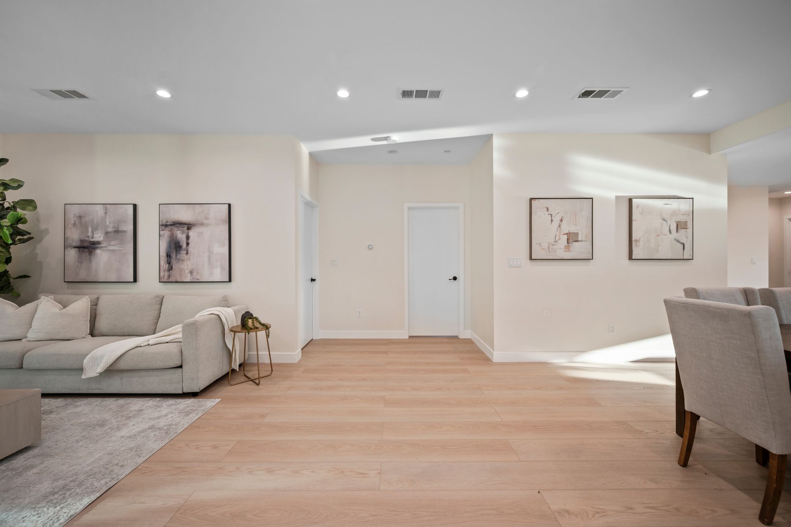
For this Menlo Park project, Design by M&M built a 385-square-foot attached accessory dwelling unit (ADU) designed as a compact, fully functional living space. The ADU includes one bedroom, one bathroom, a full kitchen, built-in closet space, and a washer/dryer, making it well suited for guests, multigenerational living, or potential rental income.
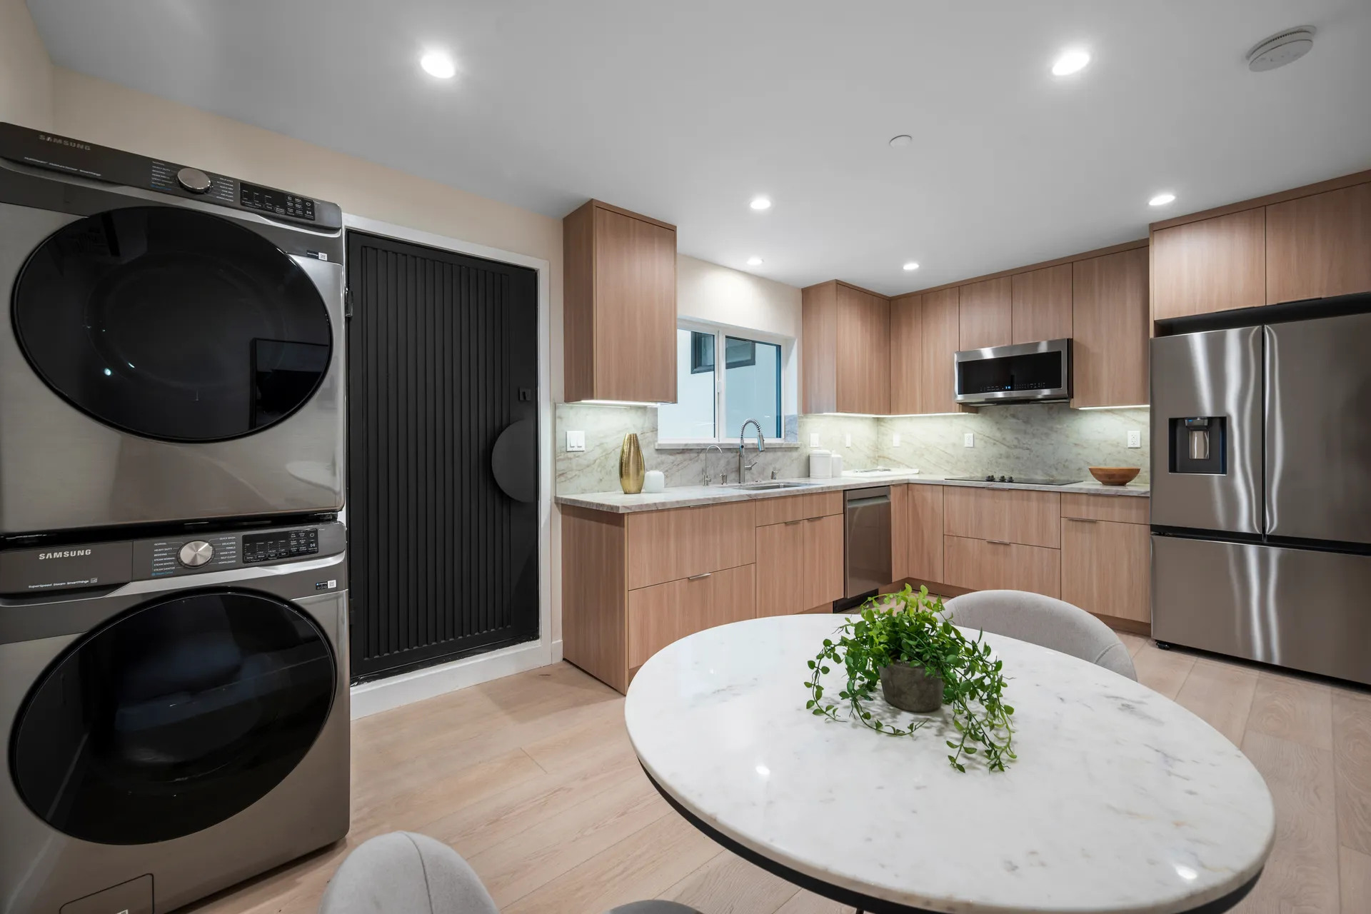
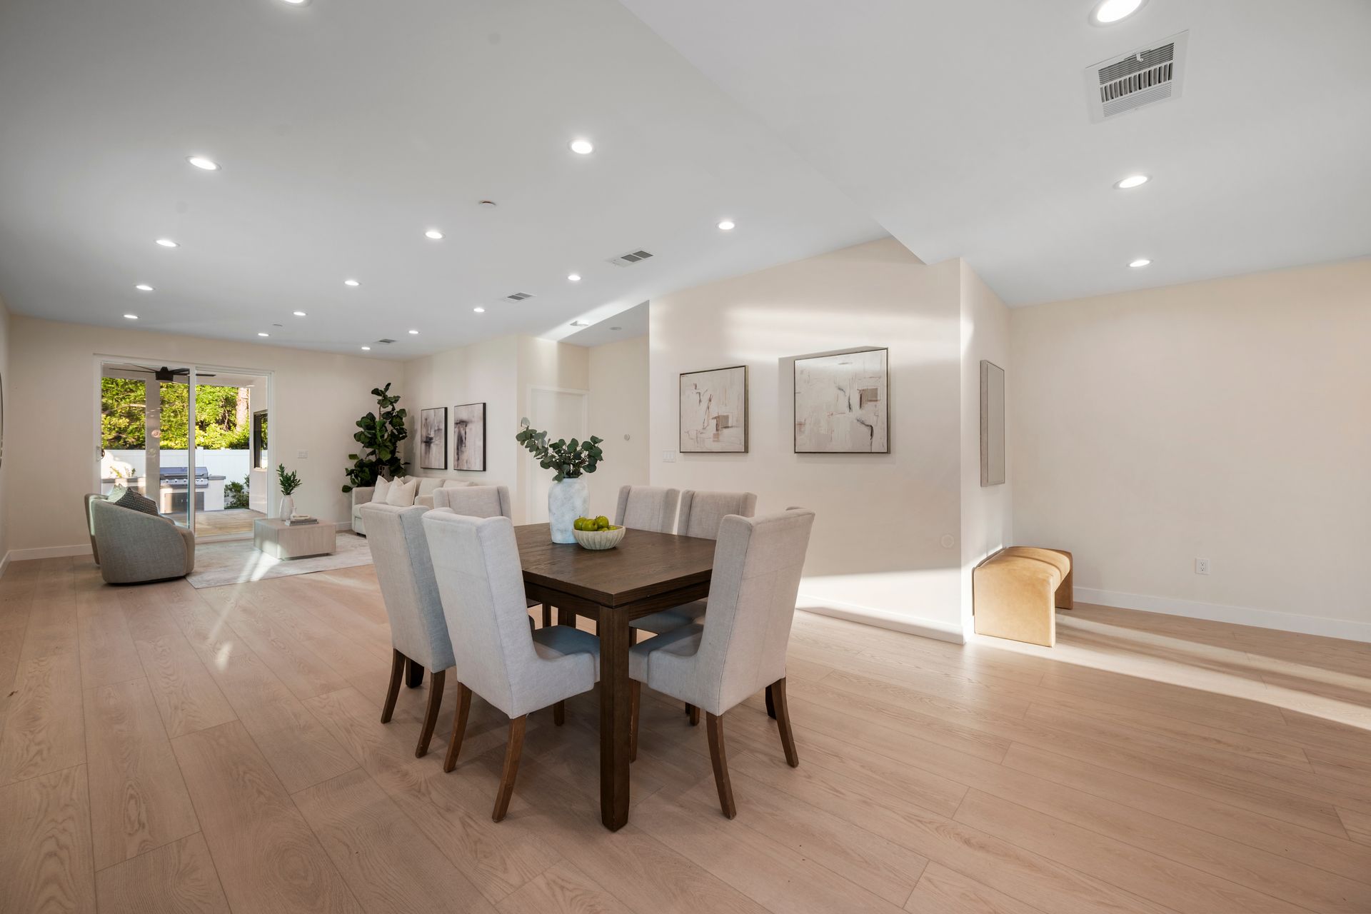
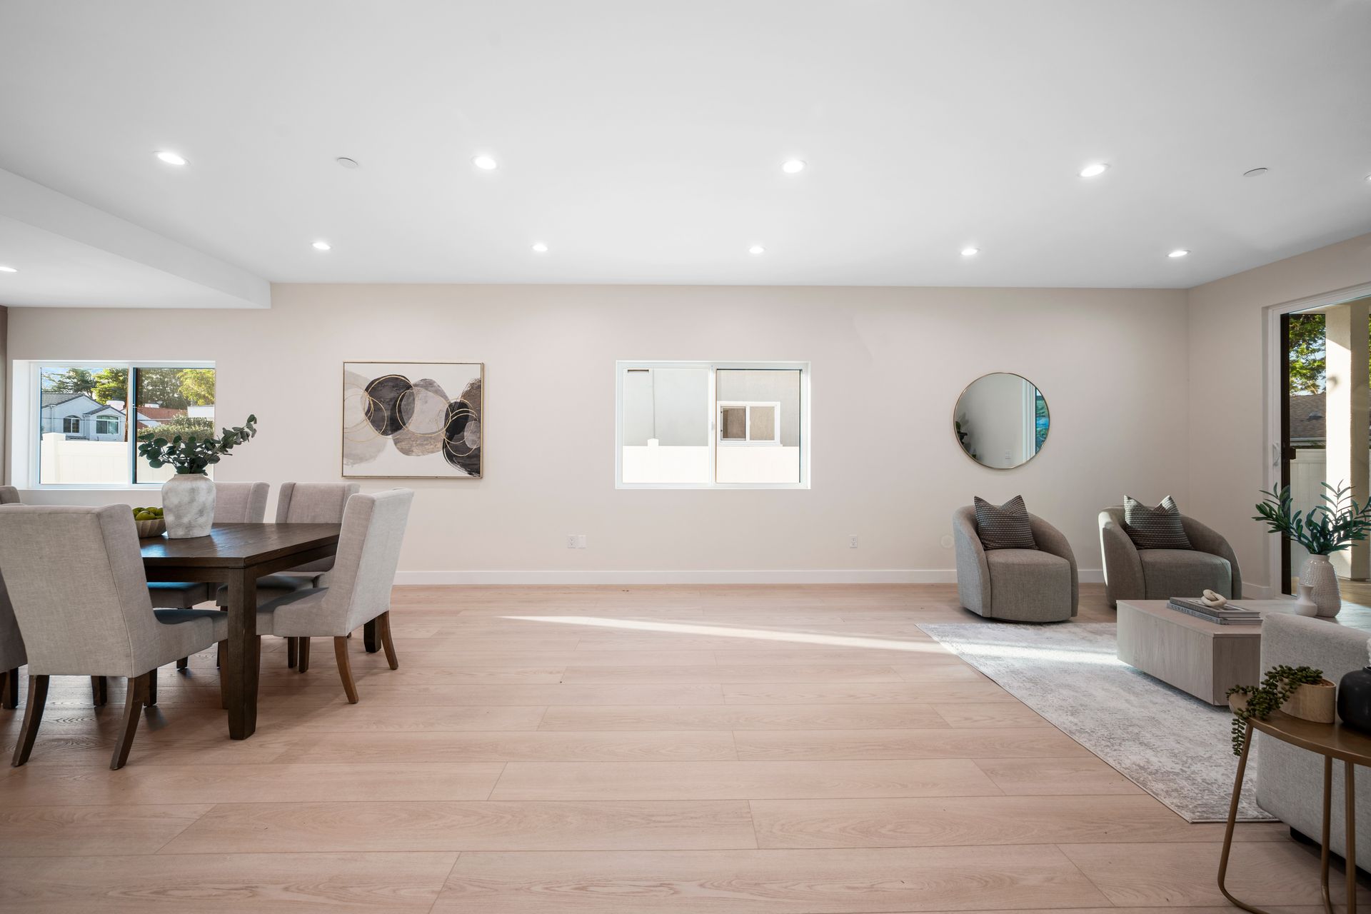
The goal was to create an independent living unit that feels comfortable, efficient, and complete within a smaller footprint. The finished ADU includes an open living and dining area, a thoughtfully designed kitchen, modern finishes, and the everyday essentials needed for long-term use.
Because the space is only 385 square feet, the layout needed to make smart use of every area. Storage, kitchen function, laundry, bathroom access, and living space were all planned together so the ADU could feel practical without feeling cramped.
What this project involved:
Building a 385-square-foot ADU in Menlo Park
Creating a one-bedroom, one-bathroom independent living space
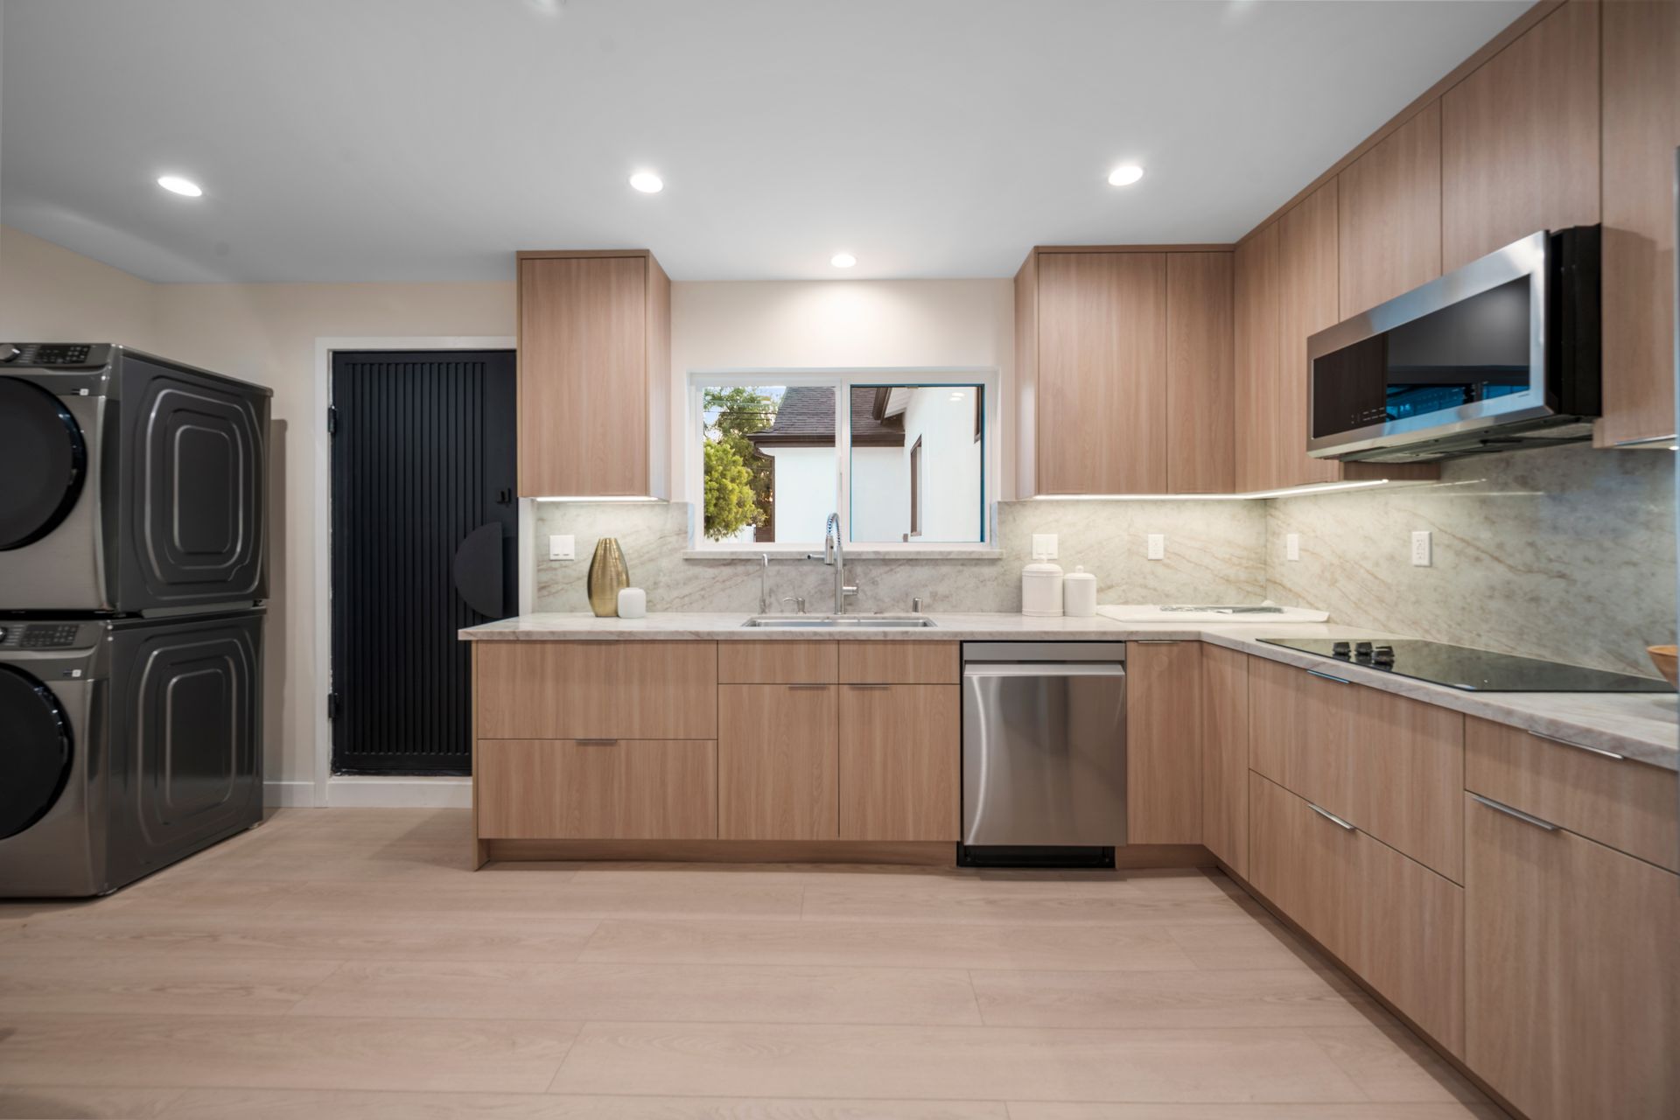
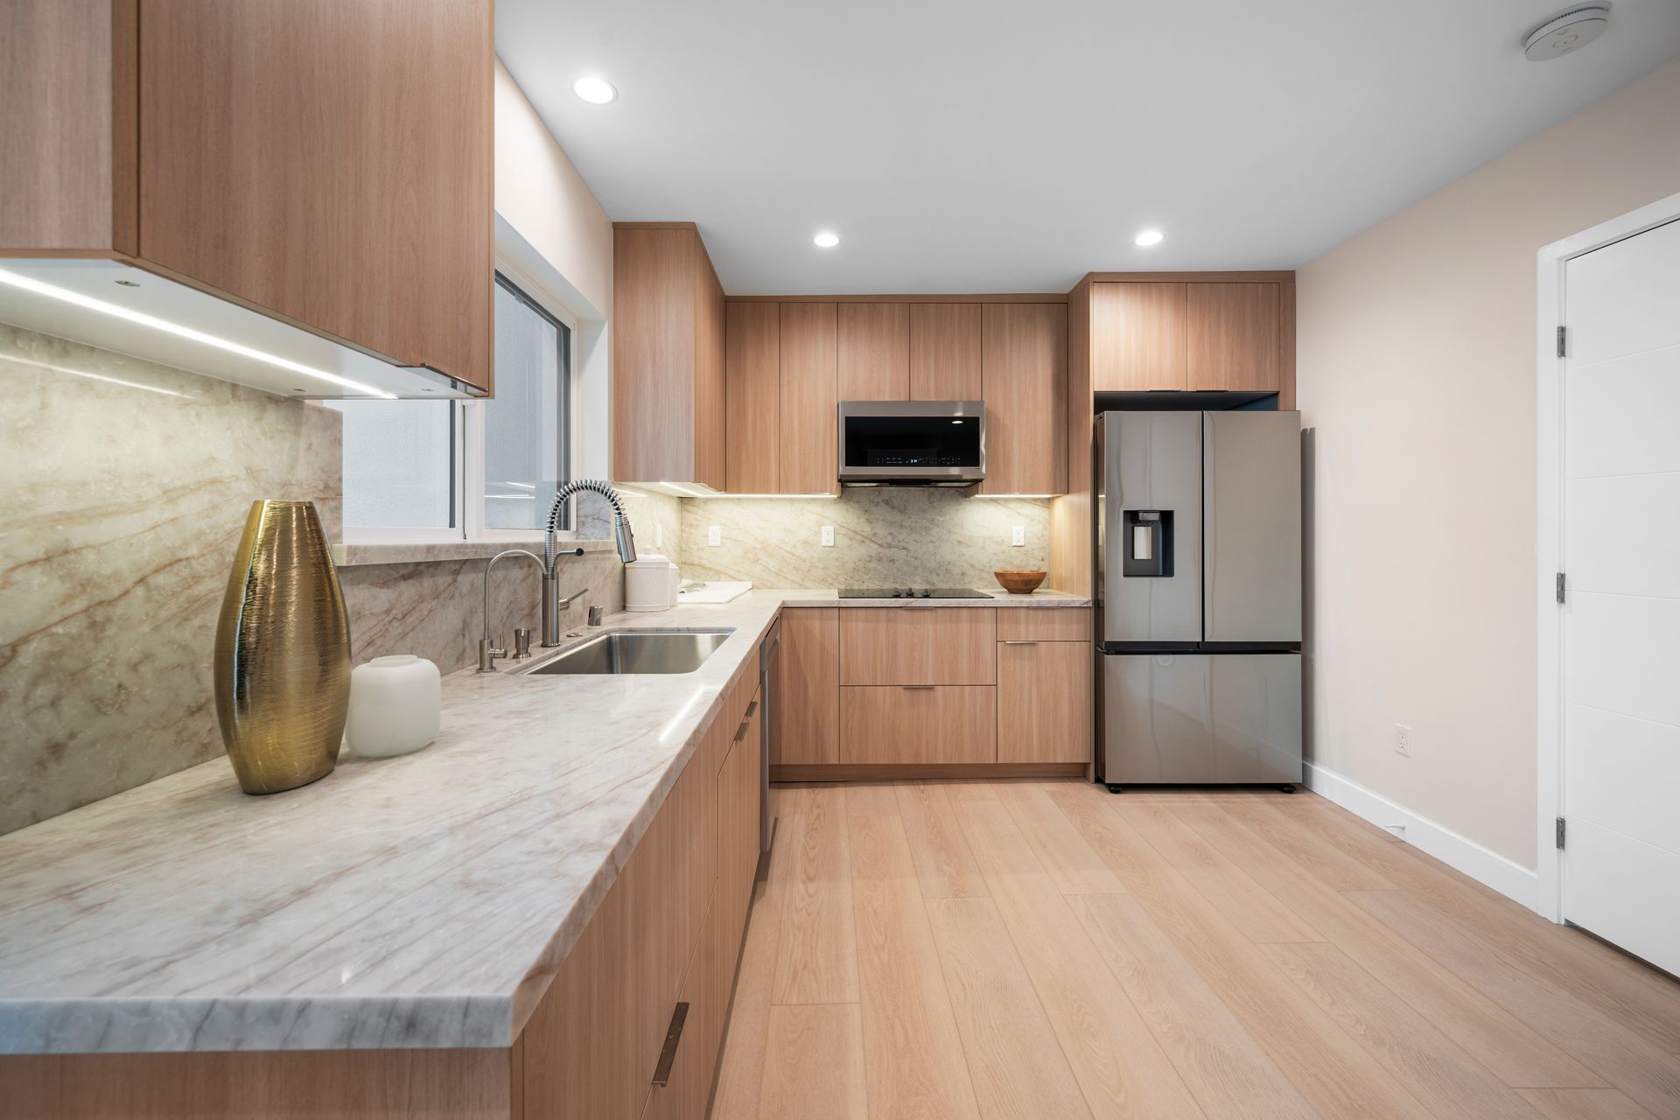
Adding a full kitchen with modern cabinets, countertops, fixtures, and appliances
Including a washer/dryer for everyday convenience
Adding built-in closet space for storage
Designing the ADU for guests, family use, multigenerational living, or rental potential
Coordinating the planning, permitting, and construction as one managed process
Attached ADUs are a practical option for Menlo Park homeowners who want to add flexible living space without changing the main home but lack the space for a fully detached ADU. Whether the goal is to support family, create a private guest space, plan for future needs, or explore rental income, a well-designed ADU can add meaningful long-term value to the property.
Planning a ADU in Menlo Park or the surrounding Peninsula? Contact Design by M&M to discuss what may be possible for your property.