
Garage to ADU & Living Space Conversions in Palo Alto & the Bay Area
Turn your garage into a permitted ADU, junior ADU or new living space. Design by M&M handles feasibility, design, permits and construction for Bay Area homeowners, with 22+ years of experience, 1,000+ completed projects and CSLB license #1082131.
Lifetime Warranty
license , bonded and insured
3d dESIGN pREVIEWS
100+ Reviews · 4.9 on Google
lUXURY fINISHES
Three Ways to Convert a Garage
Most Bay Area garages can become a legal, comfortable place to live. California law now makes garage conversions easier to approve than ever: cities must decide a complete ADU application within 60 days, and they cannot make you replace the parking you give up. Decide what the garage needs to become first, because that choice sets the permit path and the scope of work.
1. A full ADU
An accessory dwelling unit is a complete, independent home with a kitchen, a bathroom and its own entrance. It can be rented to long-term tenants or used for aging parents or adult children, and it adds the most long-term value.
2. A junior ADU (JADU)
A junior ADU is up to 500 square feet inside a single-family home, which includes an attached garage. It needs an efficiency kitchen and its own entrance, and it can share a bathroom with the main house. See the difference between an ADU and a JADU.
3. Added living space
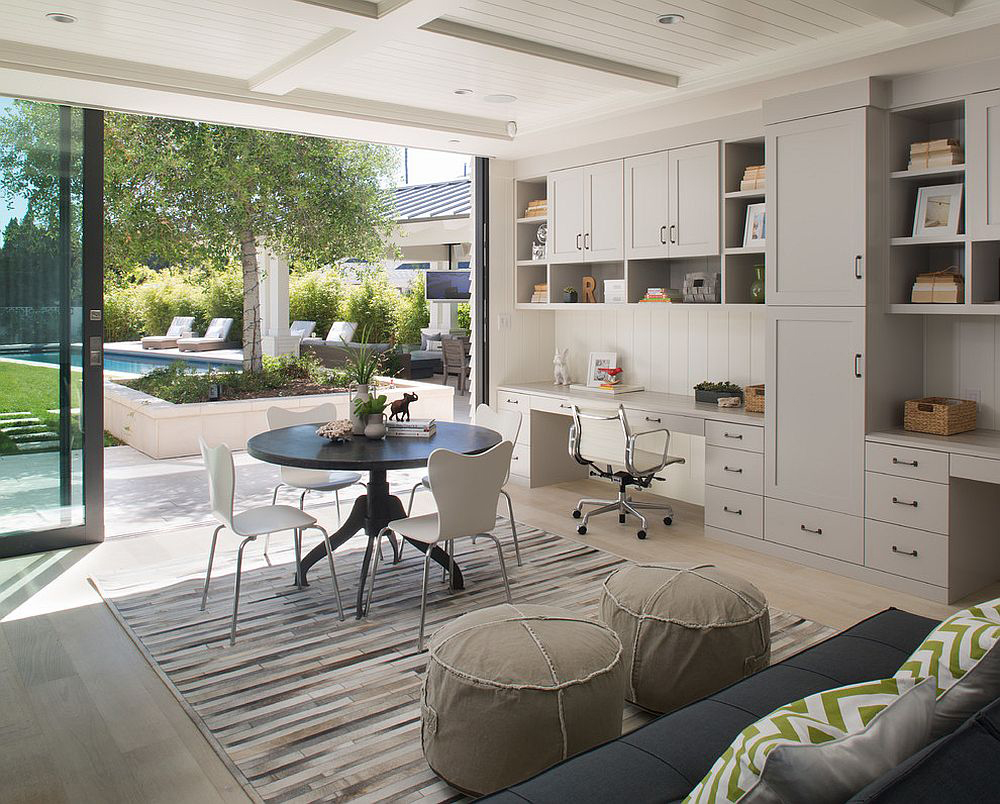
The garage can also become part of the house itself, such as a bedroom suite or family room. This goes through standard permit review rather than the state ADU process, so we confirm local parking and zoning rules before design starts.


Is Your Garage a Good Candidate?
A garage was built to shelter a car, not people. Turning it into habitable space means bringing every part of the structure up to the building code for a dwelling. These are the checks we make on every site visit:
- Slab, moisture and ceiling height
- Garage door opening and structure
- Egress, light, insulation and fire safety
- Utilities: panel, sewer, water and heat
- Slab and moisture. Garage slabs are usually thin, slope toward the door and often have no vapor barrier, so most conversions need a level, moisture-protected floor.
- Ceiling height. Leveling the floor and insulating the ceiling both take height. A low garage may need a raised roof.
- The garage door opening. Replacing the door with a framed wall, windows or an entry is structural work that often needs seismic bracing.
- Egress and light. Every sleeping room needs an emergency escape window of at least 5.7 square feet with a sill no higher than 44 inches.
- Energy code. Walls, ceiling, windows and heating must meet California’s Title 24 standards.
- Utilities. Electrical panel capacity and the sewer lateral are the most common surprises in older Bay Area homes.
- Fire safety. An attached garage that becomes a separate unit needs fire-rated separation from the house.
Read the full checklist in Is My Garage a Good Candidate for Conversion? If the structure is in poor shape, building a new ADU on the same footprint can be the better investment. Our garage conversion vs. detached ADU comparison covers that decision.



Permits and California ADU Rules, in Plain Language
Every garage conversion to living space needs a building permit (see our guide to garage conversion permits in California). When the garage becomes an ADU or JADU, California ADU law sets rules every Bay Area city has to follow:
- No replacement parking. A city cannot require you to replace the parking lost when a garage, carport or covered parking structure is converted to an ADU.
- A 60-day decision. The city must approve or deny a complete ADU or JADU application within 60 days, through staff review with no public hearing.
- No new setbacks for an existing structure. A legally built garage can be converted where it stands.
- No owner-occupancy requirement for an ADU. You can rent it long term. A JADU requires the owner to live in the JADU or the main house.
- More than one unit. A single-family lot can have a converted ADU, a new detached ADU and a JADU, where the lot allows.
The 60-day clock starts only when an application is complete, so we prepare architectural, structural and Title 24 energy drawings together and check them against each city’s requirements before submitting. In Palo Alto, for example, the Building Division publishes its own garage conversion inspection guidelines.
What Affects the Cost to Convert a Garage Into an ADU
A garage conversion usually costs less than a new detached ADU because the foundation, framing and roof already exist. How much less depends on what the existing structure needs, so we price every project from a site visit, not a per-square-foot guess. The factors that move the budget most:
- Type of unit: a full ADU with a kitchen and bathroom costs more than a JADU or a bedroom suite.
- Slab and foundation: leveling, moisture protection or footing upgrades.
- Structure: infilling the door opening, seismic bracing or raising the roof.
- Utilities: a panel upgrade, a new sewer connection or long trenching to a detached garage.
- Windows, doors and egress: new openings in existing walls.
- Finish level: cabinetry, flooring, fixtures and appliances.
- Design, engineering and permit fees: these vary by city. State law waives impact fees for ADUs under 750 square feet.
Read more about what affects the cost of a garage conversion.
How Long Does a Garage to ADU Conversion Take?
Plan for three phases. Design and engineering come first. City plan review follows, and its length depends on the city and on how complete the first submission is. Construction typically takes 8 to 12 weeks once permits are issued, depending on the slab, structural and utility work. We give you a schedule for all three phases at the start, so you can plan around move-in or tenant dates.
Thinking about building new instead? See our ADU construction services and our comparison of detached vs. attached ADUs.
Our Design-Build Process
Consult & Feasibility
We visit the garage, check the slab, panel, sewer and lot, and confirm what your city allows: ADU, JADU or added living space.
Design & Permits
Floor plans, 3D design previews and a detailed estimate, then structural and Title 24 drawings, submittal and plan check through permit issuance.
Build & Final Inspection
Our team builds the slab, framing, utilities, insulation and finishes, then closes out the permit with the city and walks you through the finished space.
Area We Serve: San Francisco | Palo Alto | Menlo Park | Atherton | Mountain View | Sunnyvale | Los Altos Hills | Belmont | Redwood City | San Mateo | Pacifica | Hillsborough | San Carlos | Woodside | Portola Valley | Saratoga | Los Gatos | Cupertino | San Jose | Santa Clara | Daly City | San Bruno | Millbrae | Burlingame | Los Altos | Campbell | Milpitas | Brisbane | Foster City
Frequently Asked Questions
If you don’t see your question answered here, please don’t hesitate to contact us directly – we’re always happy to help.
Yes. In California, an existing garage can be converted into an ADU, a complete independent home with its own kitchen, bathroom and entrance. An attached garage can also become a junior ADU of up to 500 square feet. Either way, the structure has to be brought up to the building code for a dwelling, including insulation, egress, fire separation and utilities.
Construction typically takes 8 to 12 weeks once permits are issued. Design and city plan review come first and add time that varies by city and by whether the garage becomes an ADU, a junior ADU, or added living space for the main house.
Yes. Every conversion to living space needs a building permit. For an ADU or JADU, the city must approve or deny a complete application within 60 days, without a public hearing. Unpermitted conversions cause problems at resale and with insurance, and they can be ordered removed.
Not when the garage becomes an ADU. State law prevents cities from requiring replacement off-street parking when a garage, carport or covered parking structure is converted to an ADU. If the garage becomes added living space for the main house instead, local parking rules may still apply.
It depends mostly on the condition of the slab and structure, whether you add a kitchen and bathroom, utility upgrades and finish level. A conversion usually costs less than a new detached ADU because the shell already exists. We give a detailed estimate after a site visit and design, rather than a per-square-foot number that would not hold up.
A permitted, well-designed ADU generally adds value because it adds legal living space and rental potential. An unpermitted conversion can do the opposite. Read more in does a garage conversion increase property value?
Yes, if it is permitted as an ADU. ADUs can be rented to long-term tenants, and cities can no longer require the owner to live on the property. Many cities restrict rentals of 30 days or less. See how much rental income an ADU can generate in the Bay Area.
If the slab, framing and ceiling height are sound, converting usually costs less. If the garage needs a new foundation, a raised roof and major structural work, building a new ADU can make more sense, and state law allows a new ADU on the same footprint. We look at both options during feasibility.
Yes. A partial conversion is possible, but the living space needs fire-rated separation from the remaining garage, plus its own egress, light and ventilation.
Usually, yes. Most of the work happens inside the garage. Expect short interruptions when utilities are tied in or the electrical panel is upgraded.