Detached ADU in Mountain View, CA
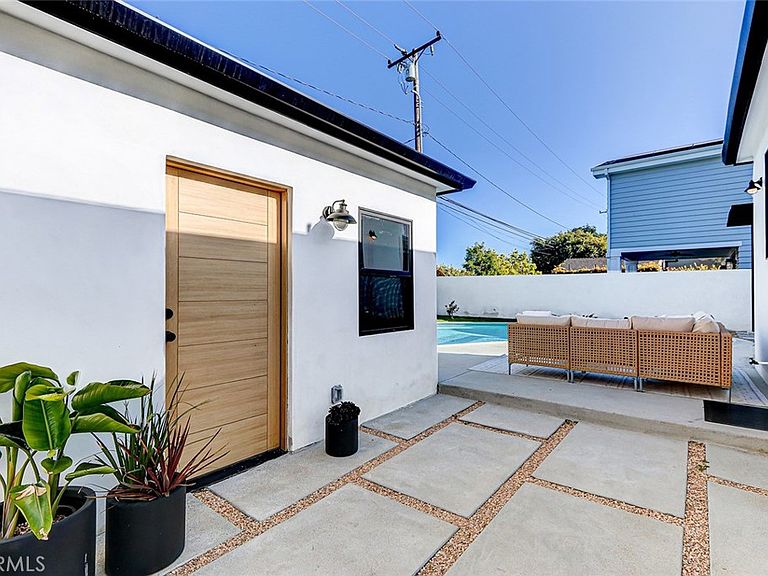
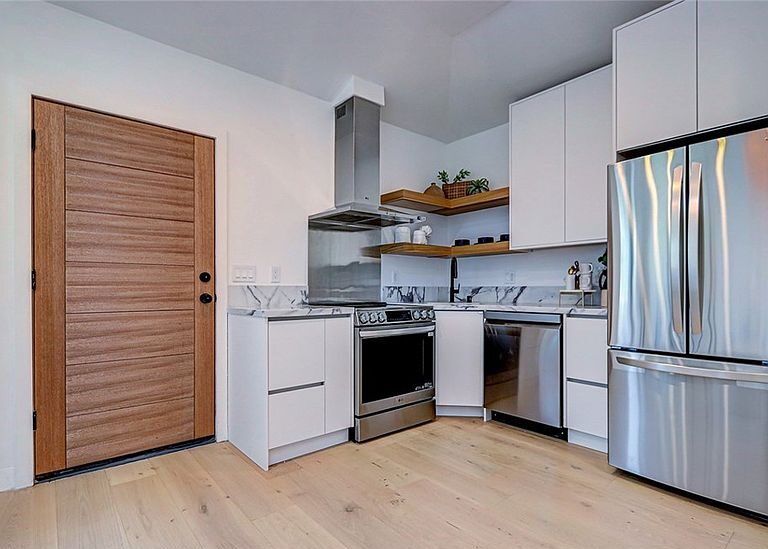
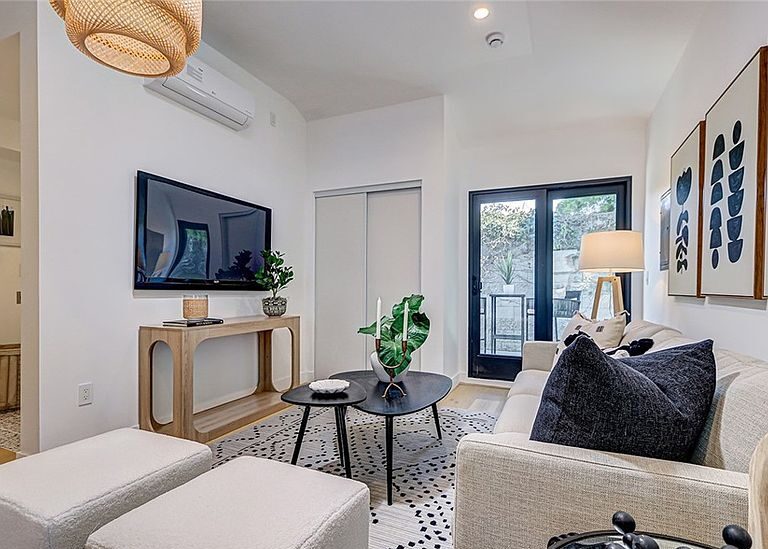
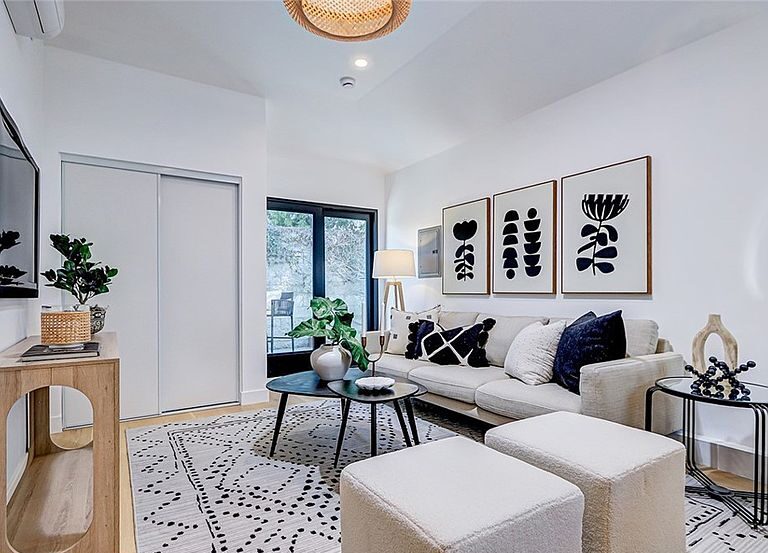
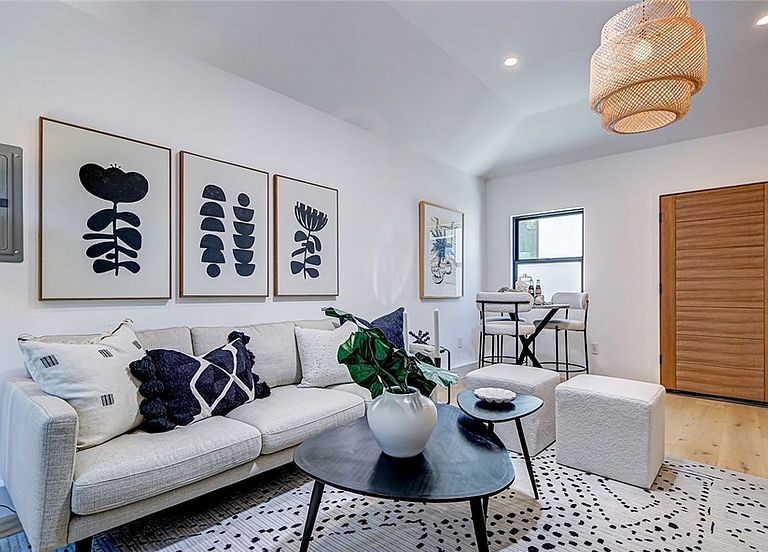
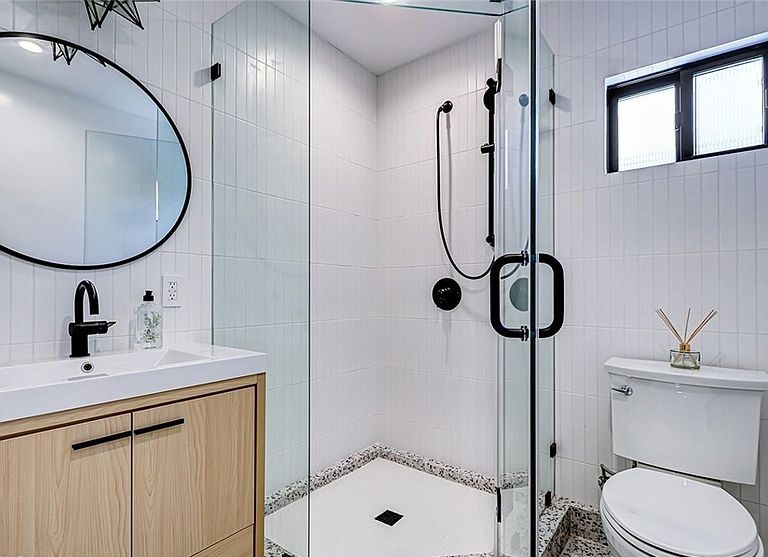
For this Mountain View project, Design & Construction by M&M built a stand-alone, fully permitted accessory dwelling unit (ADU) of 360 square feet. Compact but complete, the unit was designed to function as a fully independent living space — with its own kitchen, bathroom, laundry, and a private patio — all on the same property as the main home.
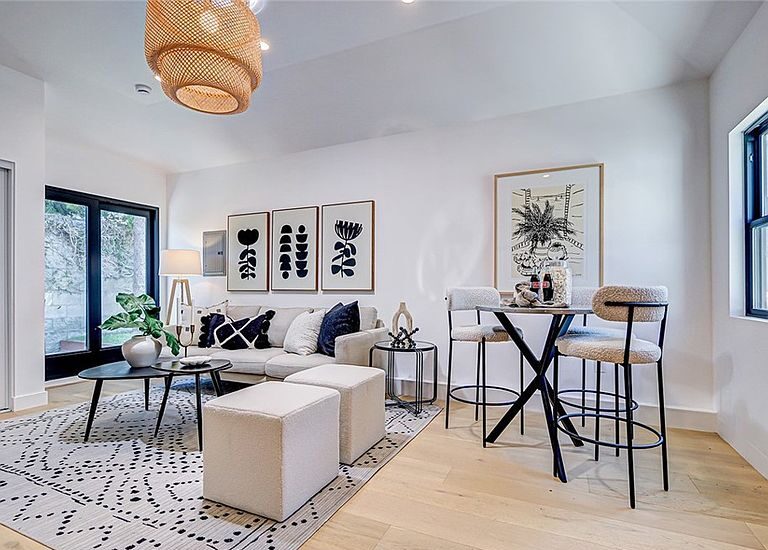
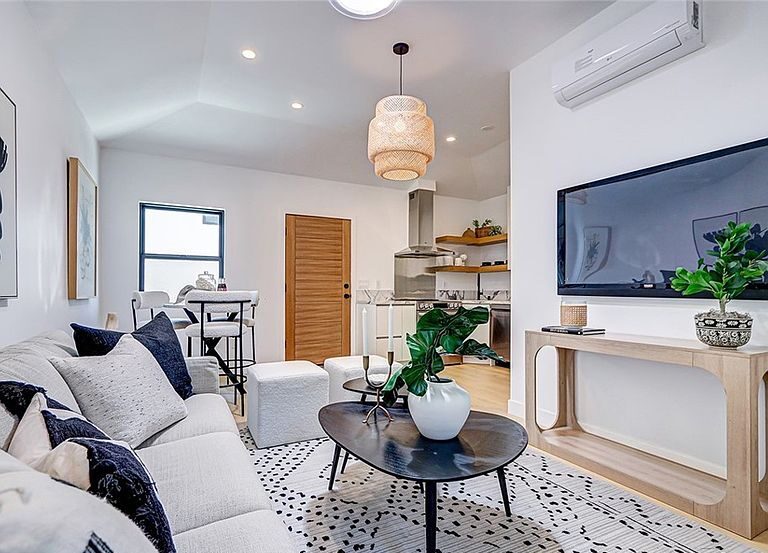
Despite its efficient footprint, the ADU lives comfortably thanks to a bright, open interior, a vaulted ceiling, and sliding glass doors that connect the living area to its own private patio. It’s finished with ductless heating and cooling (a mini-split system), which keeps the space comfortable year-round without the cost or space demands of traditional ductwork — a practical choice for a unit this size.
What this project involved:
A detached, fully permitted 360-square-foot ADU
A complete private kitchen, full bathroom, and in-unit laundry
A private patio with its own entrance
Ductless (mini-split) heating and cooling
Coordinated design, permitting, and construction managed as one process
A detached ADU like this is a practical way for Mountain View homeowners to add flexible, self-contained living space — whether for extended family, guests, a home office, or long-term rental potential — while keeping the main home private. Because Design by M&M handles design, permitting, and construction together, homeowners work with a single team from the first feasibility questions through the final walkthrough.
Planning an ADU in Mountain View or the surrounding Bay Area? Contact Design by M&M to schedule a consultation and discuss what’s possible for your property.