Additions Mountain View

Room Additions in Mountain View, CA

Design by M&M helps Mountain View homeowners expand their living space through carefully planned additions — managing design, permits, and construction from concept to completion.

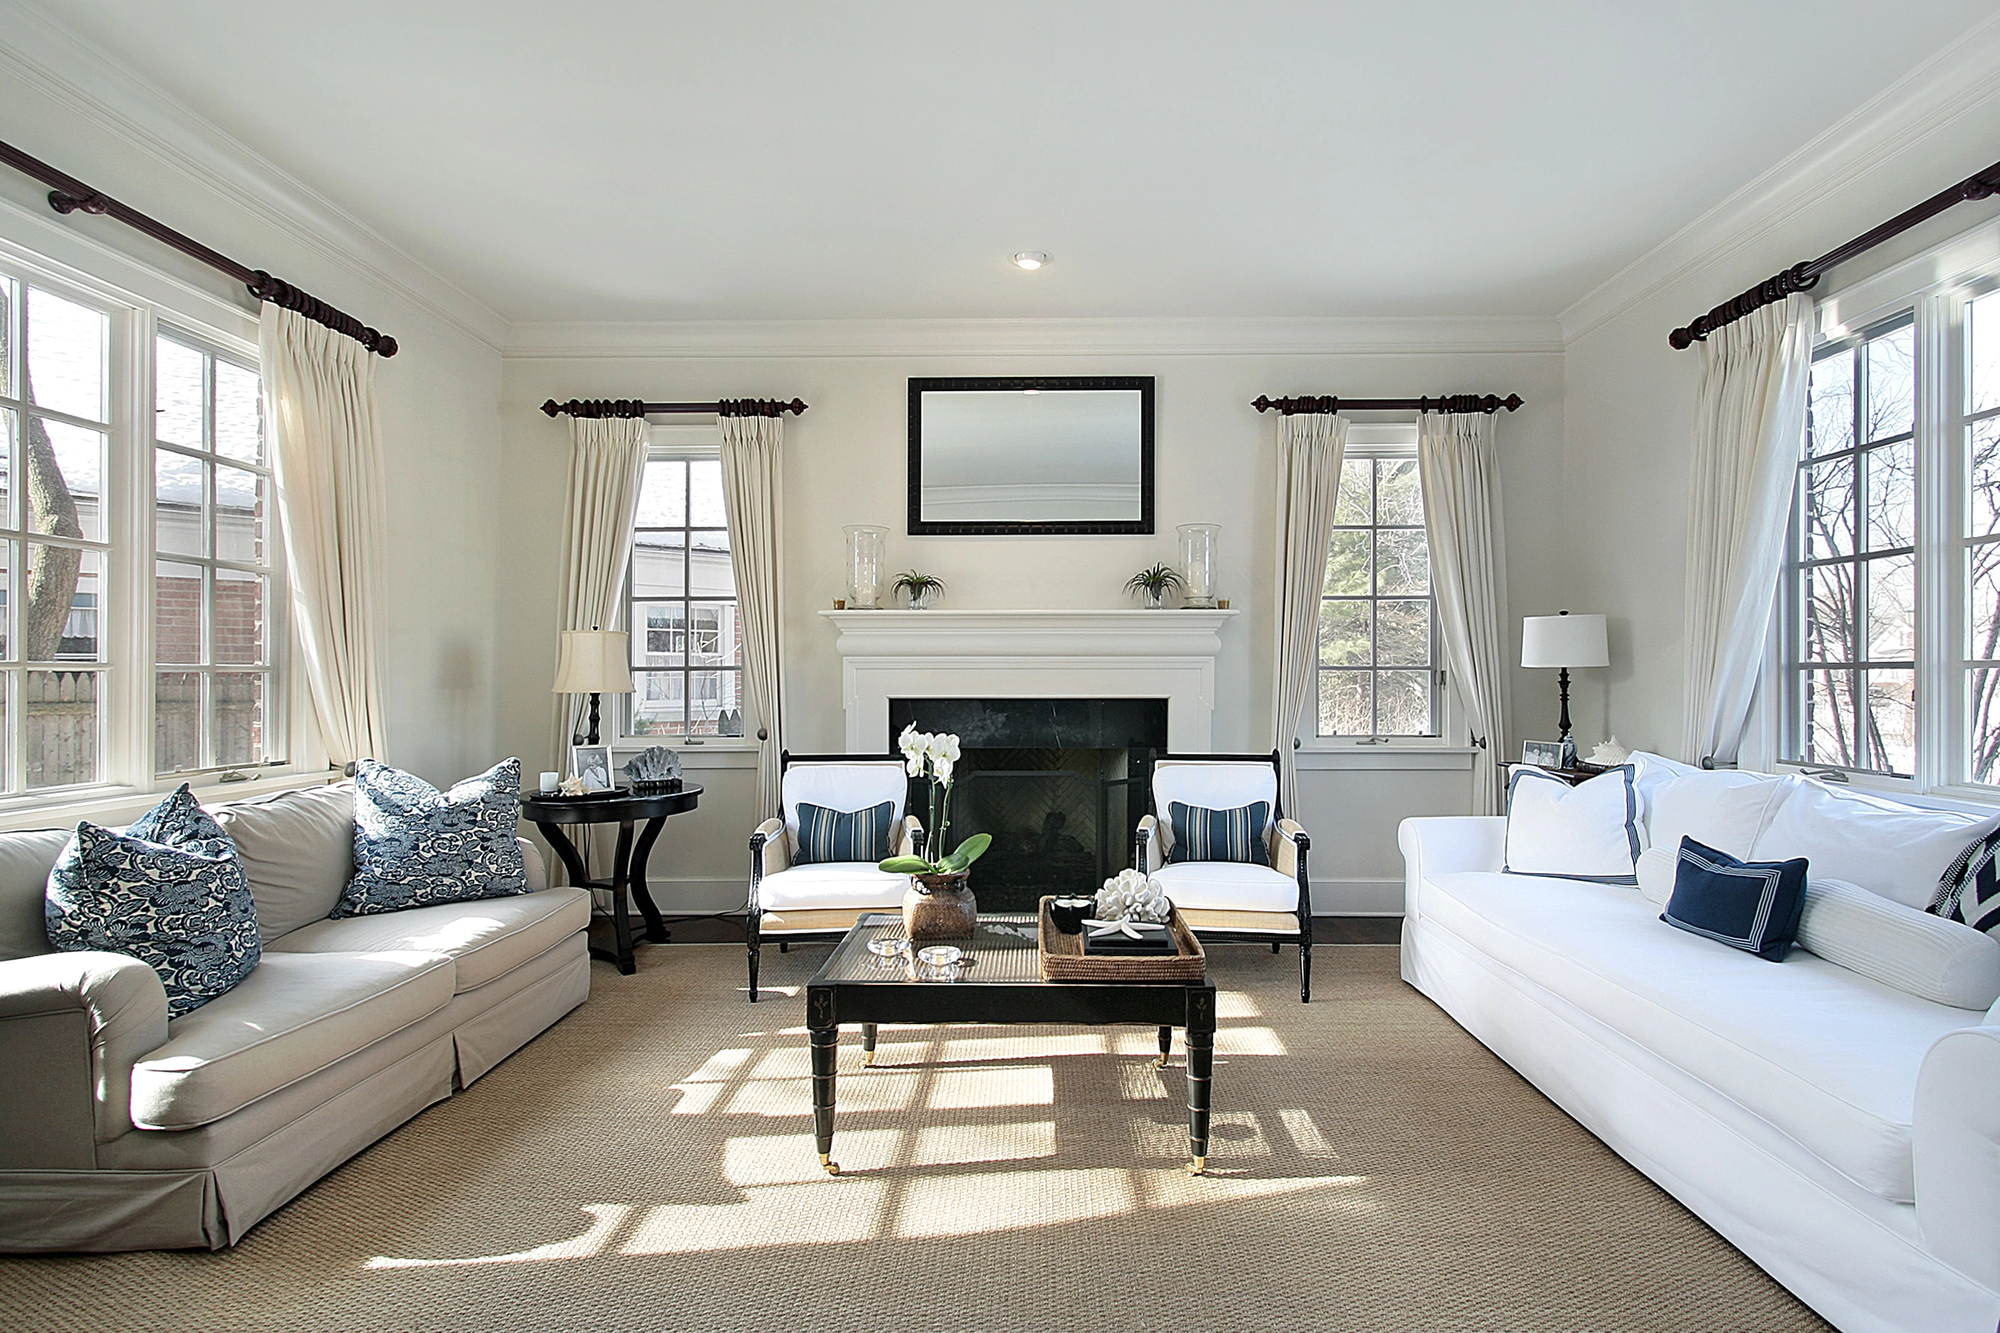
Home Additions

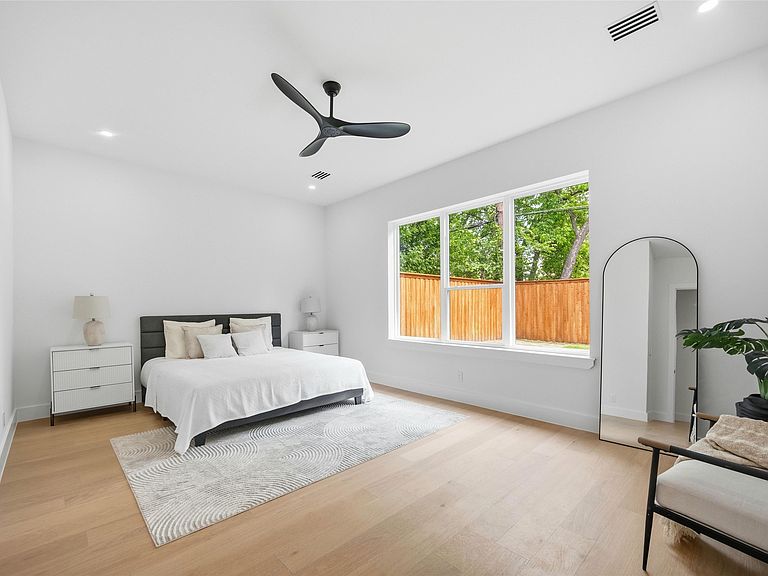
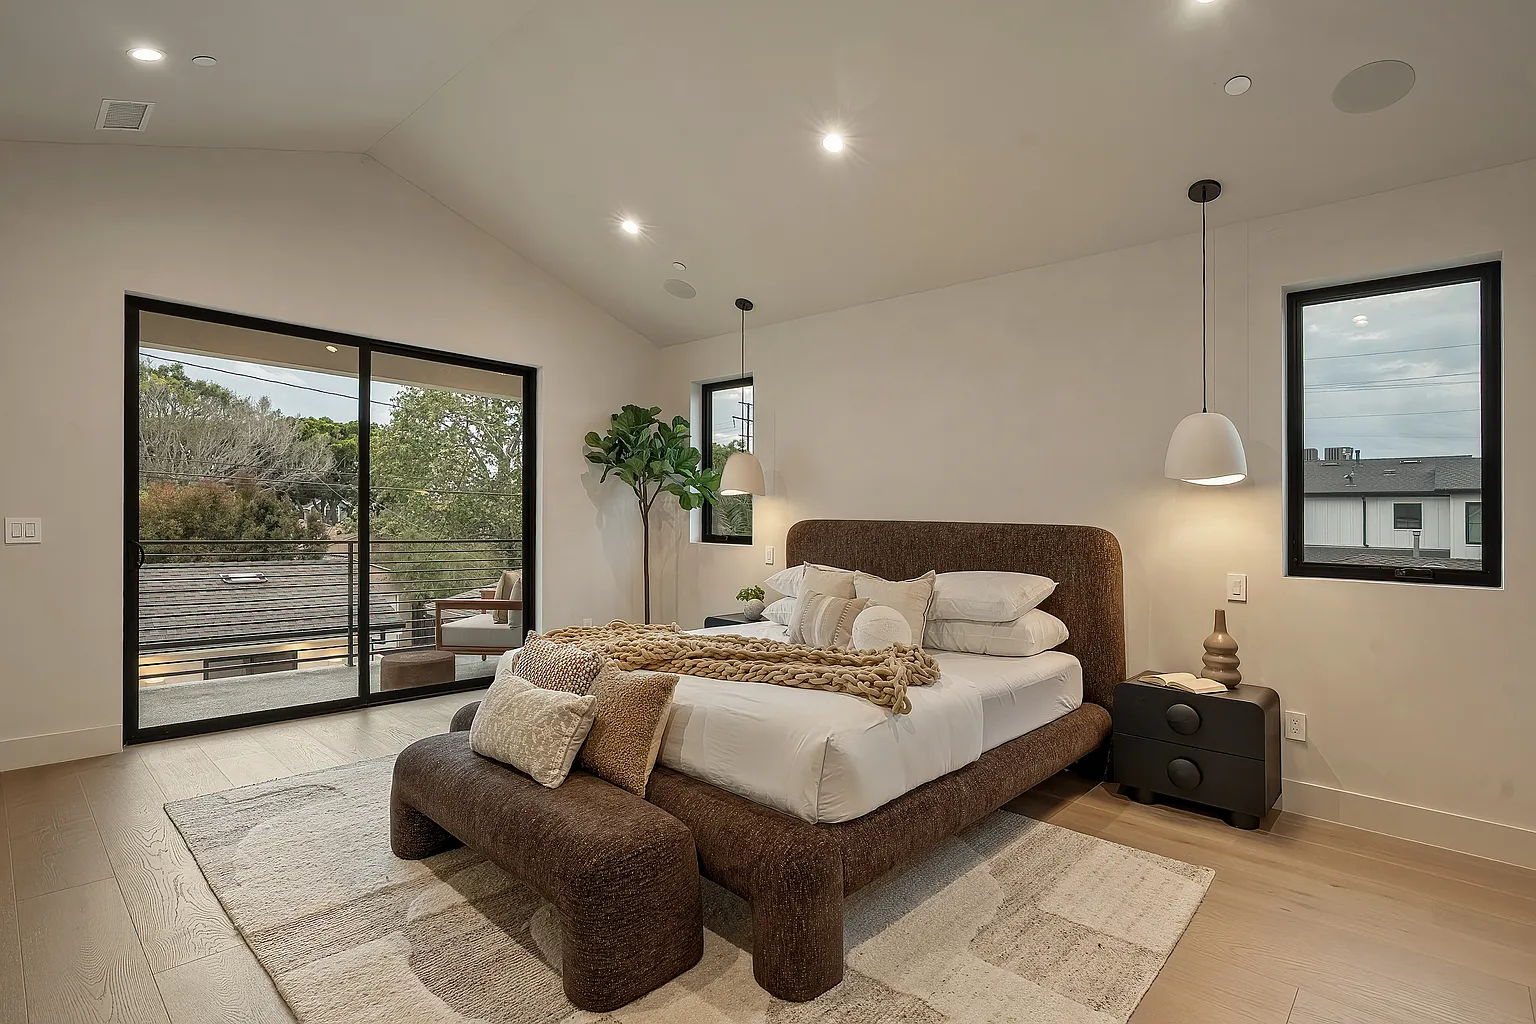
Bedroom Additions

Add more sleeping capacity to the family or guests.
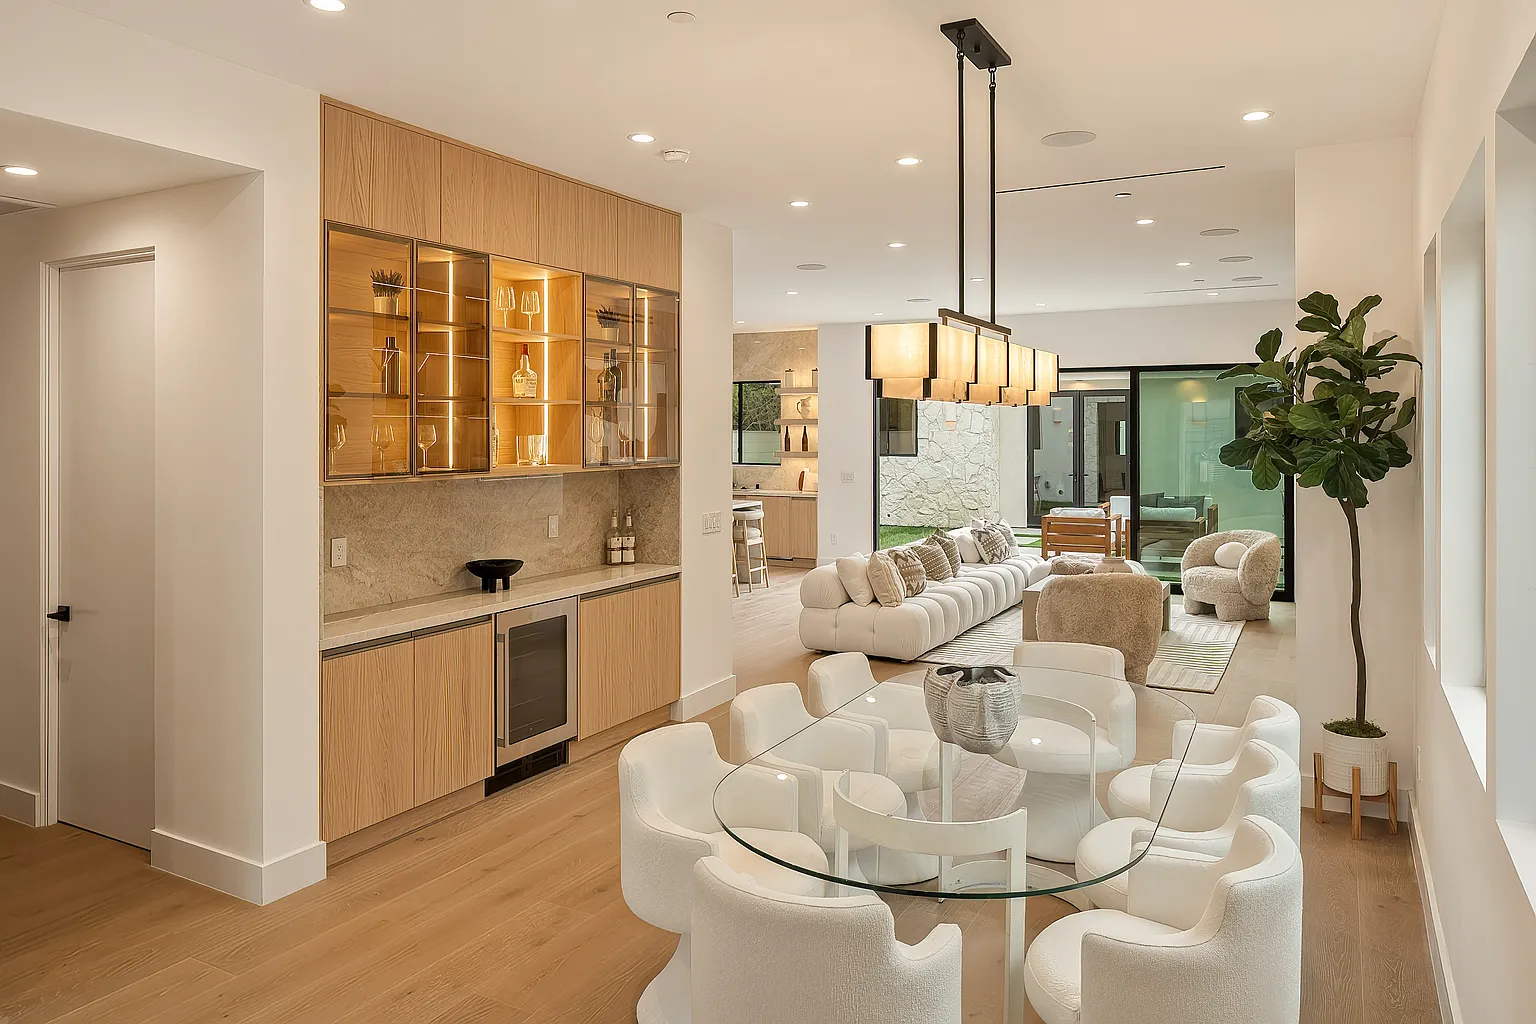
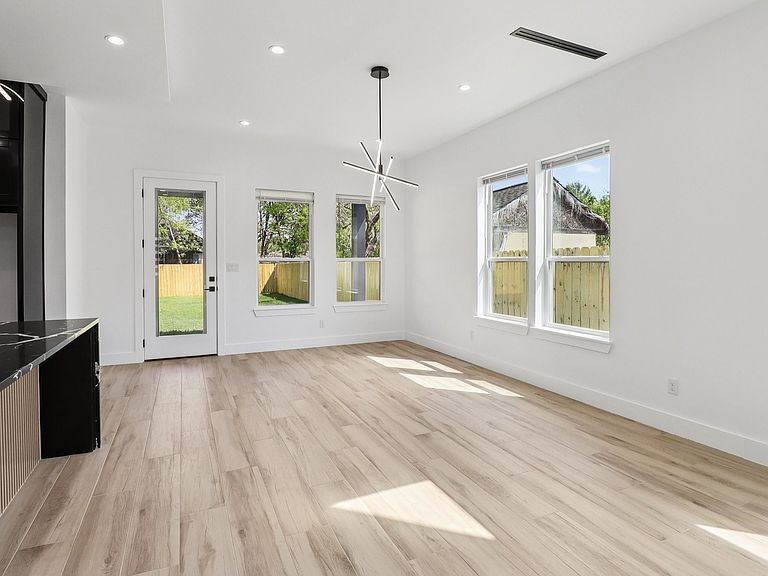
Dining Room Additions

Increase or develop classy eating and entertaining areas.
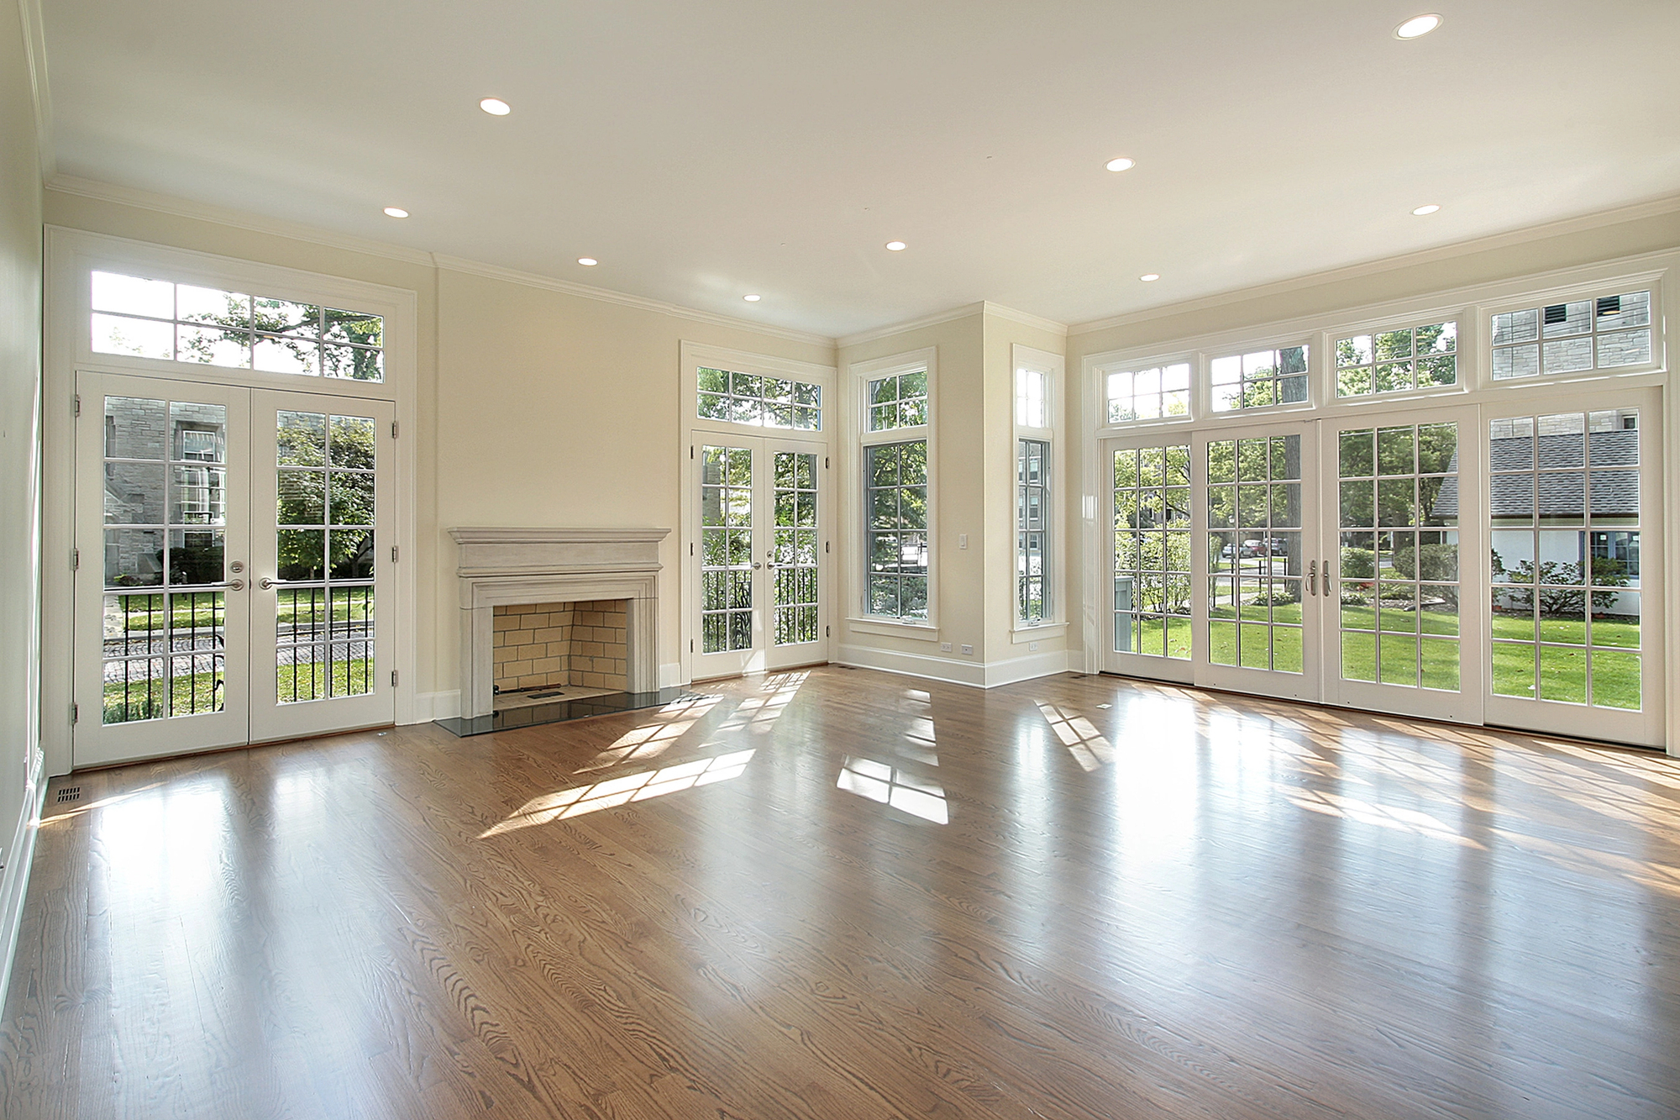
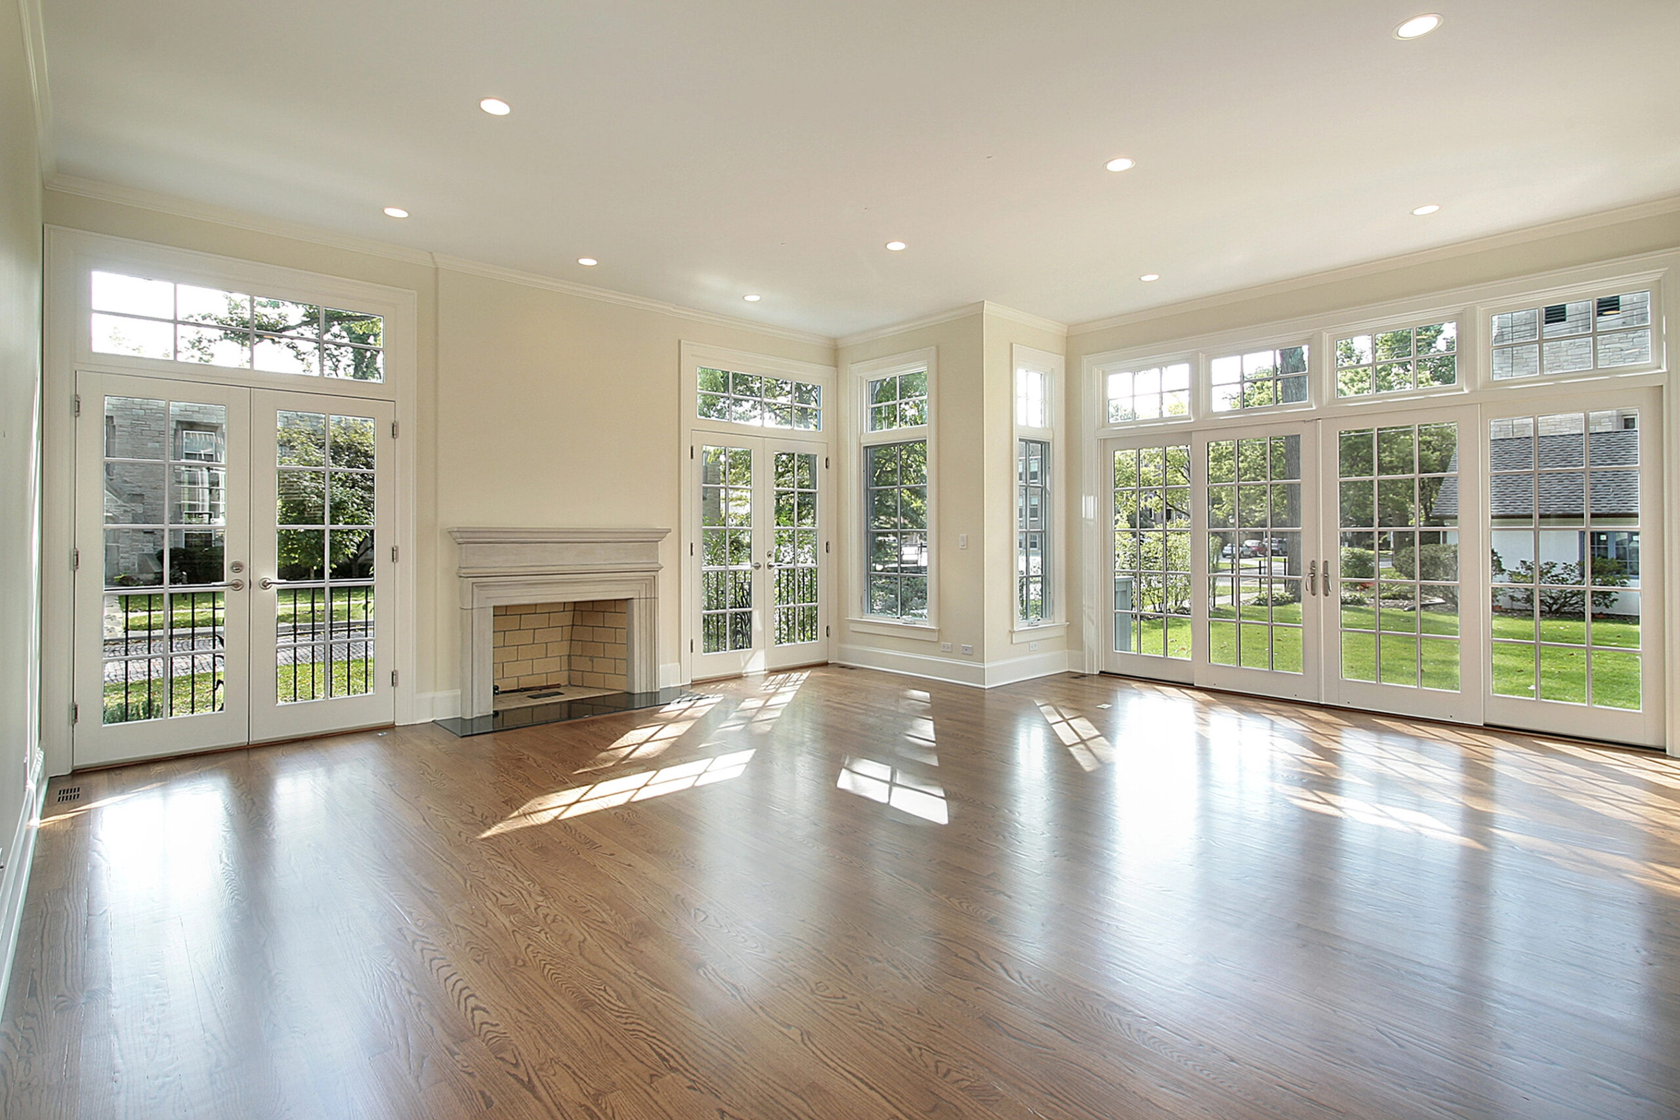
Family Room Additions

Make living spaces in the middle comfortable and cohesive.
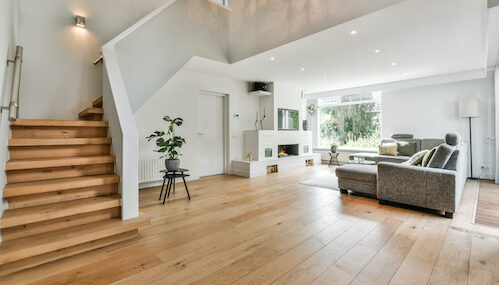
Second Story Additions

Add a second story to maximize your living space
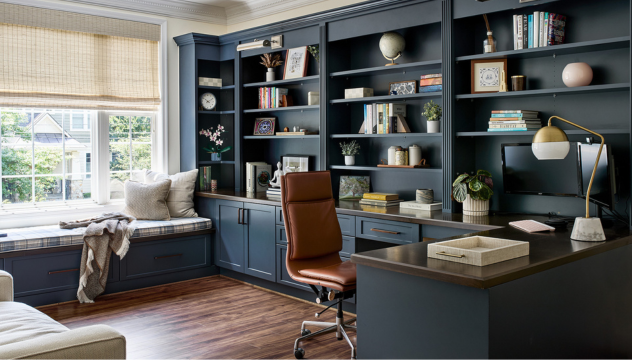
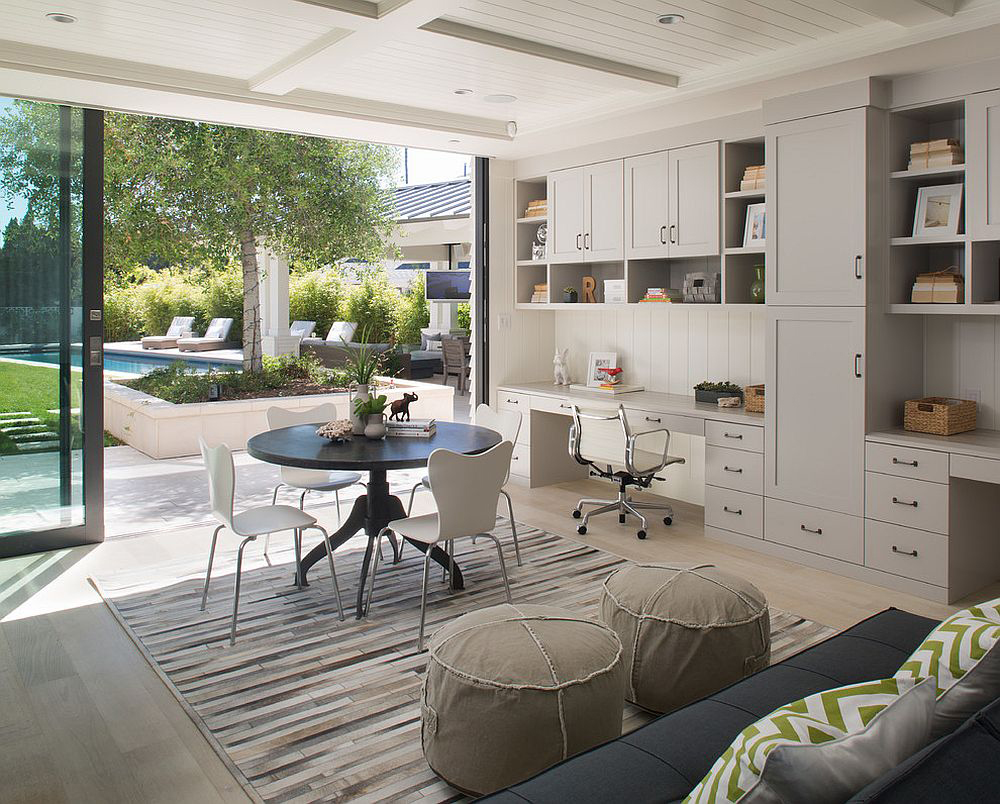
Home Office Additions

Special work areas to get work done.
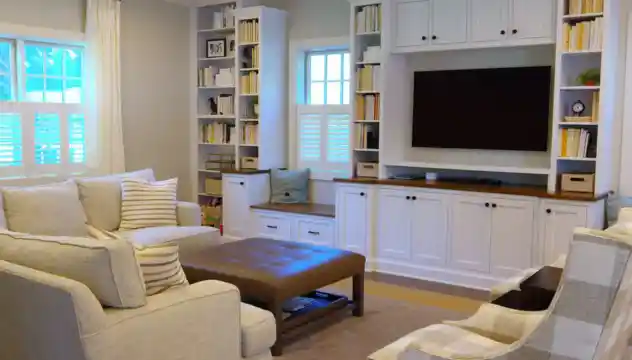
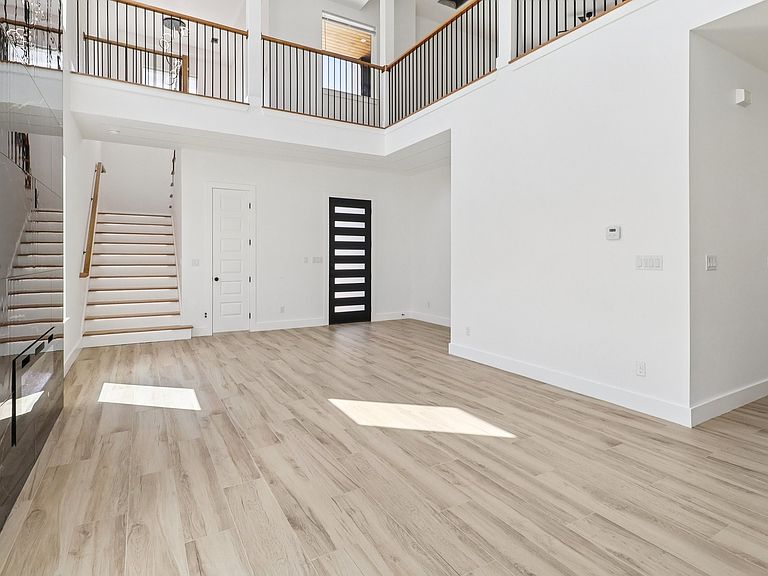
Living Room Additions

Living Room Additions

More welcoming spaces to have in day-to-day life.
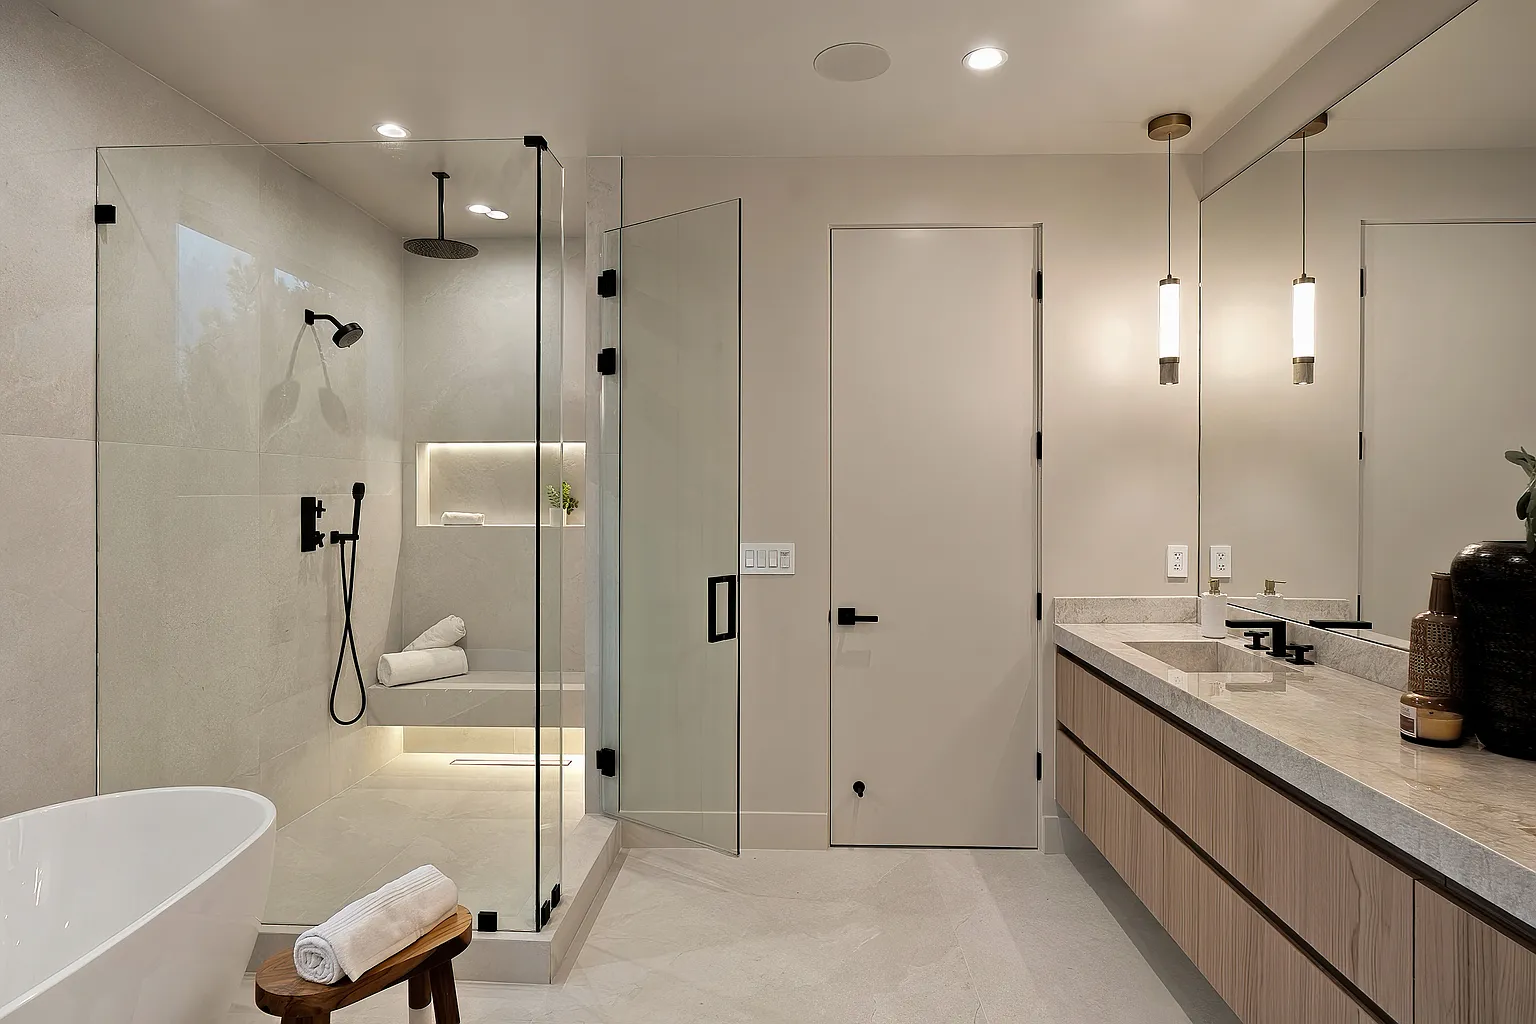
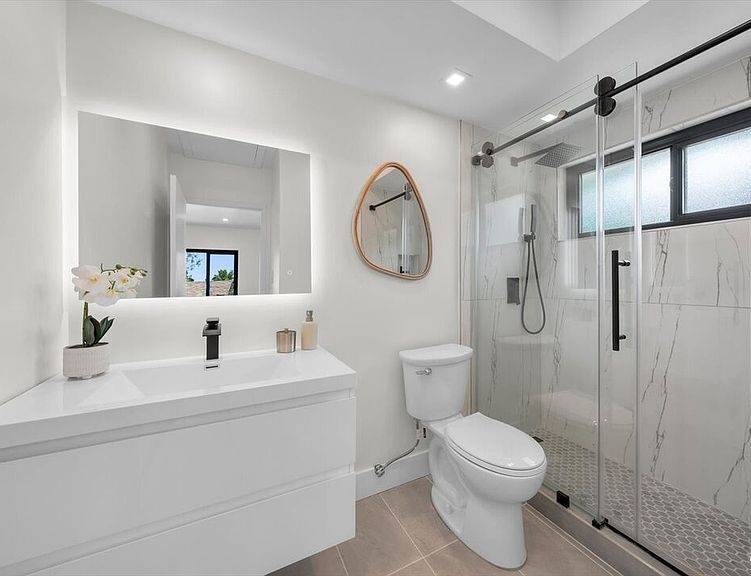
Bathroom Additions

Additional bathrooms as an addition to enhance convenience.
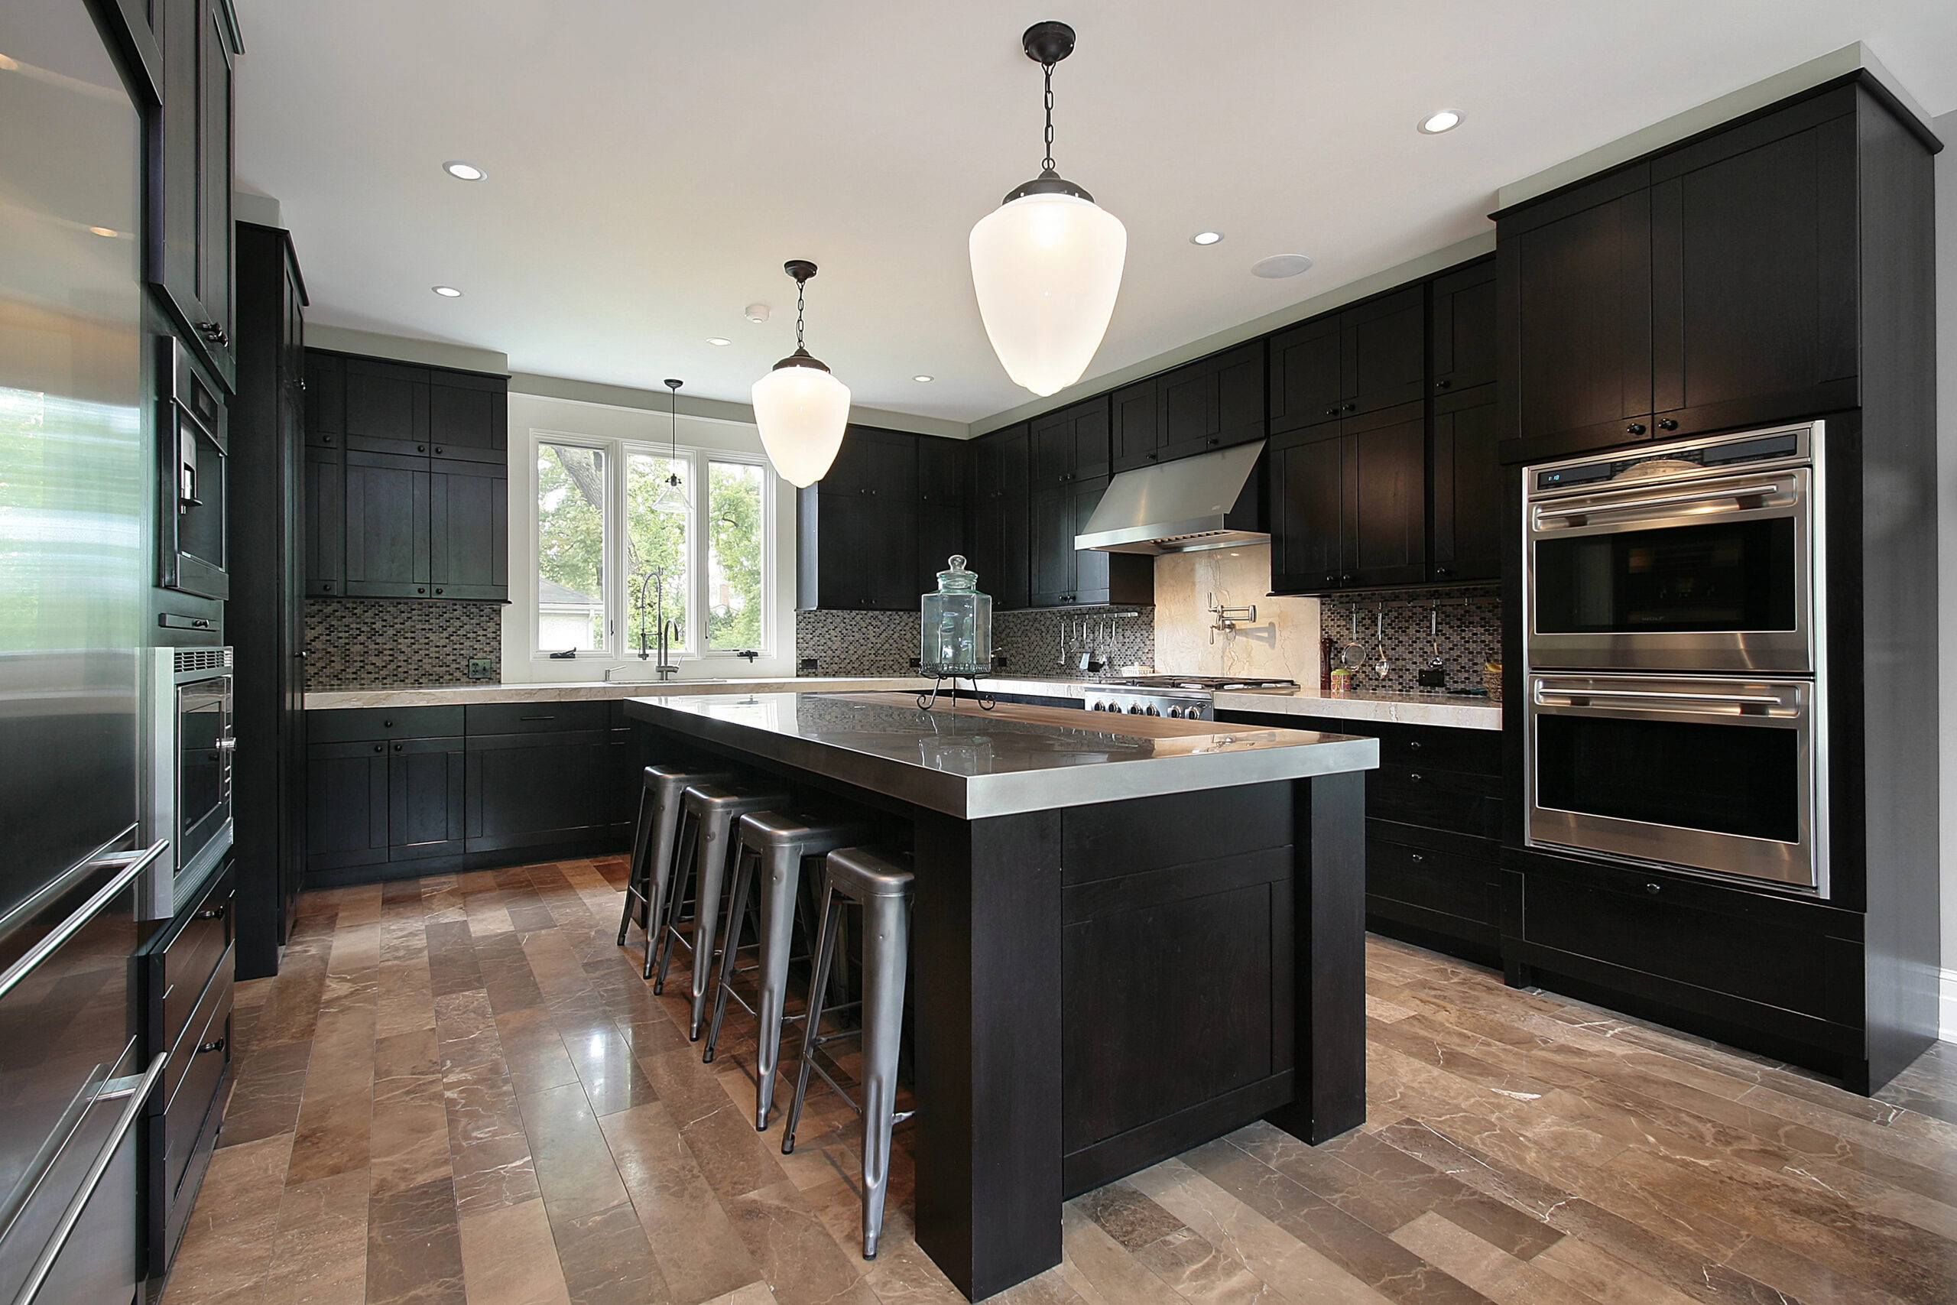
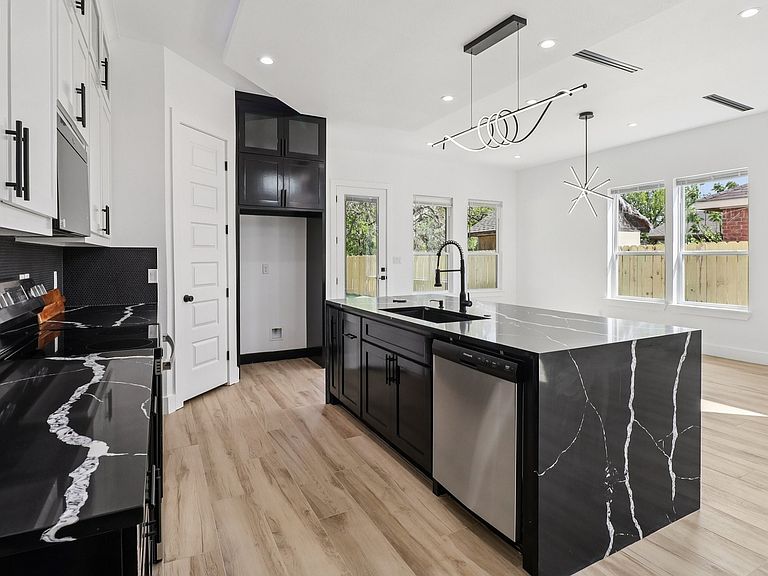
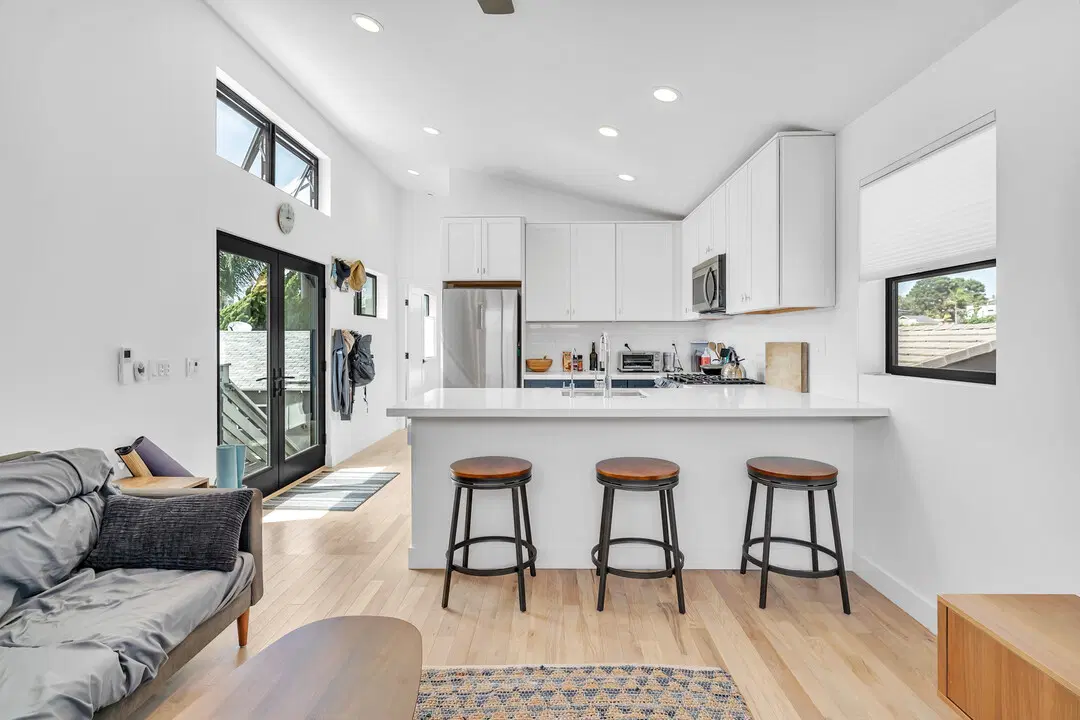
Kitchen Additions

increases or redesigns kitchen area to cook and hold meetings.
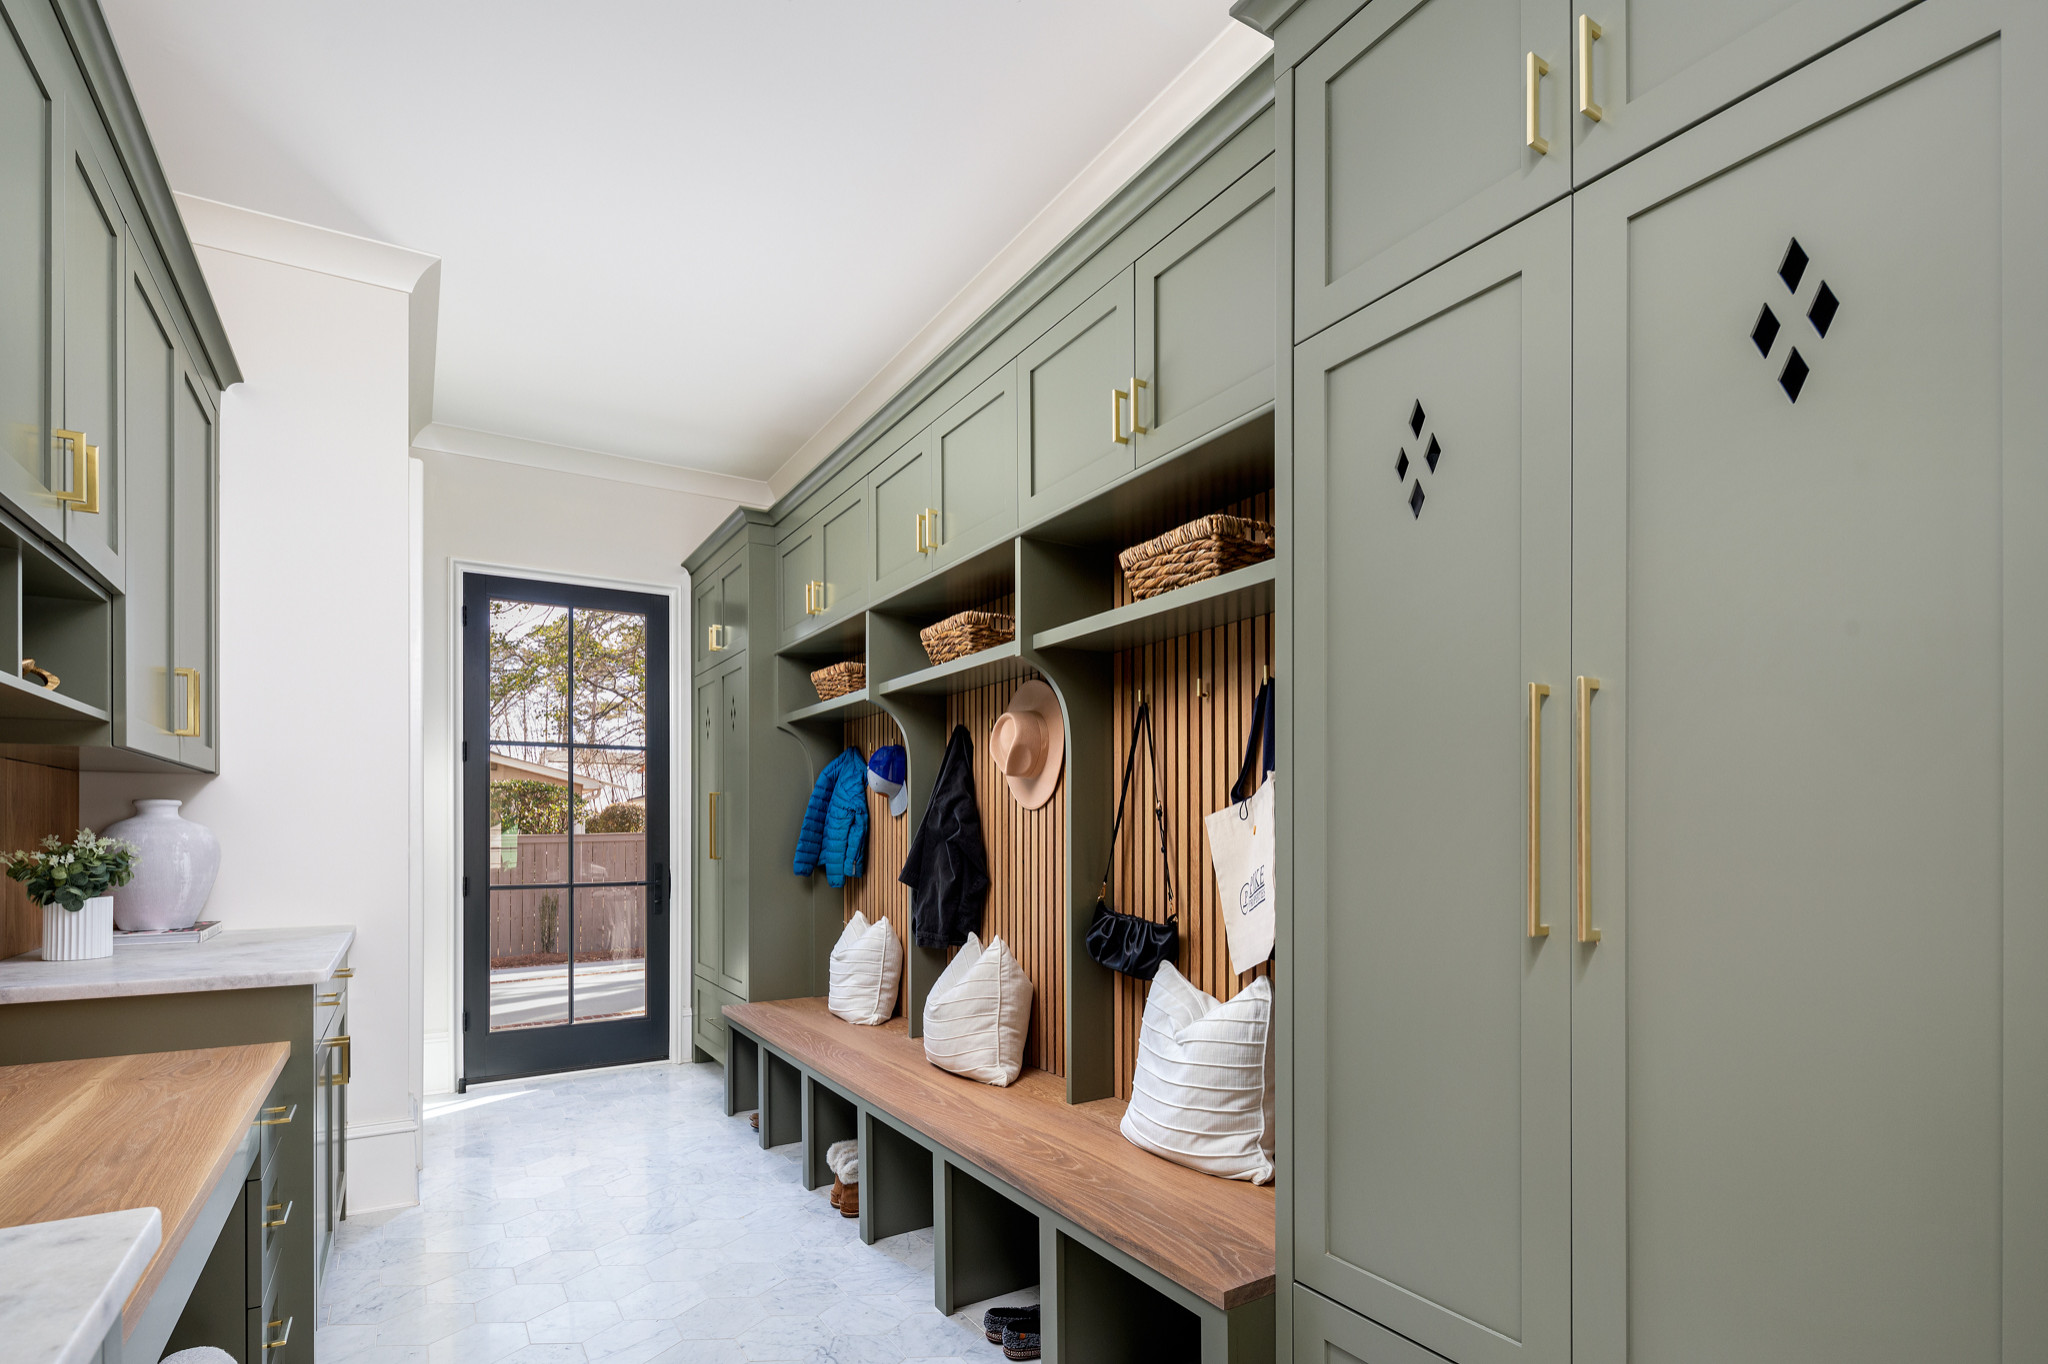
mudroom

Mudroom Additions

These are practical entryways that are used to control clutter and storage.
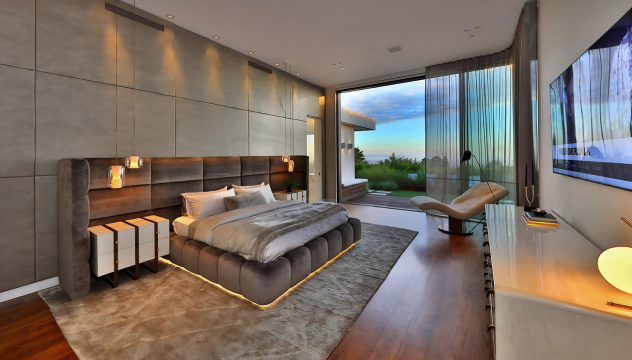
Master suite Additions

Private, lavish retreats combined with your house.
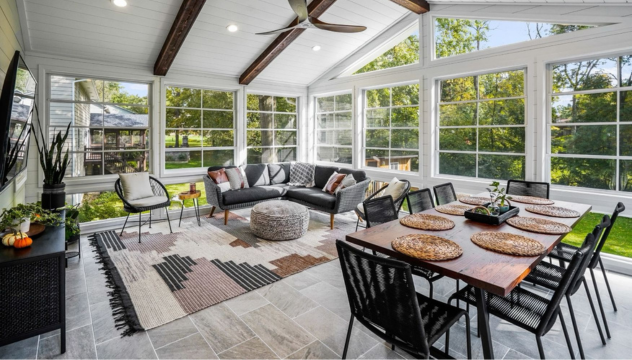
Sunroom Additions

Well-lit areas of recreation and relaxation.
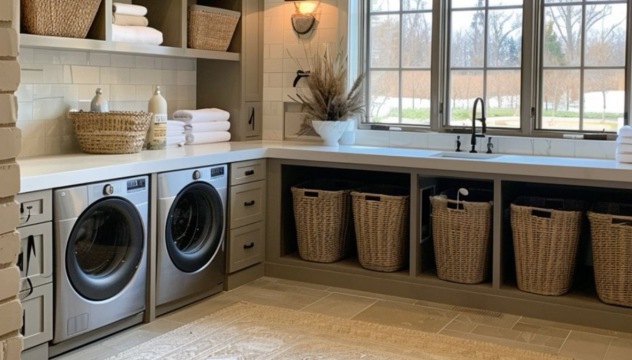
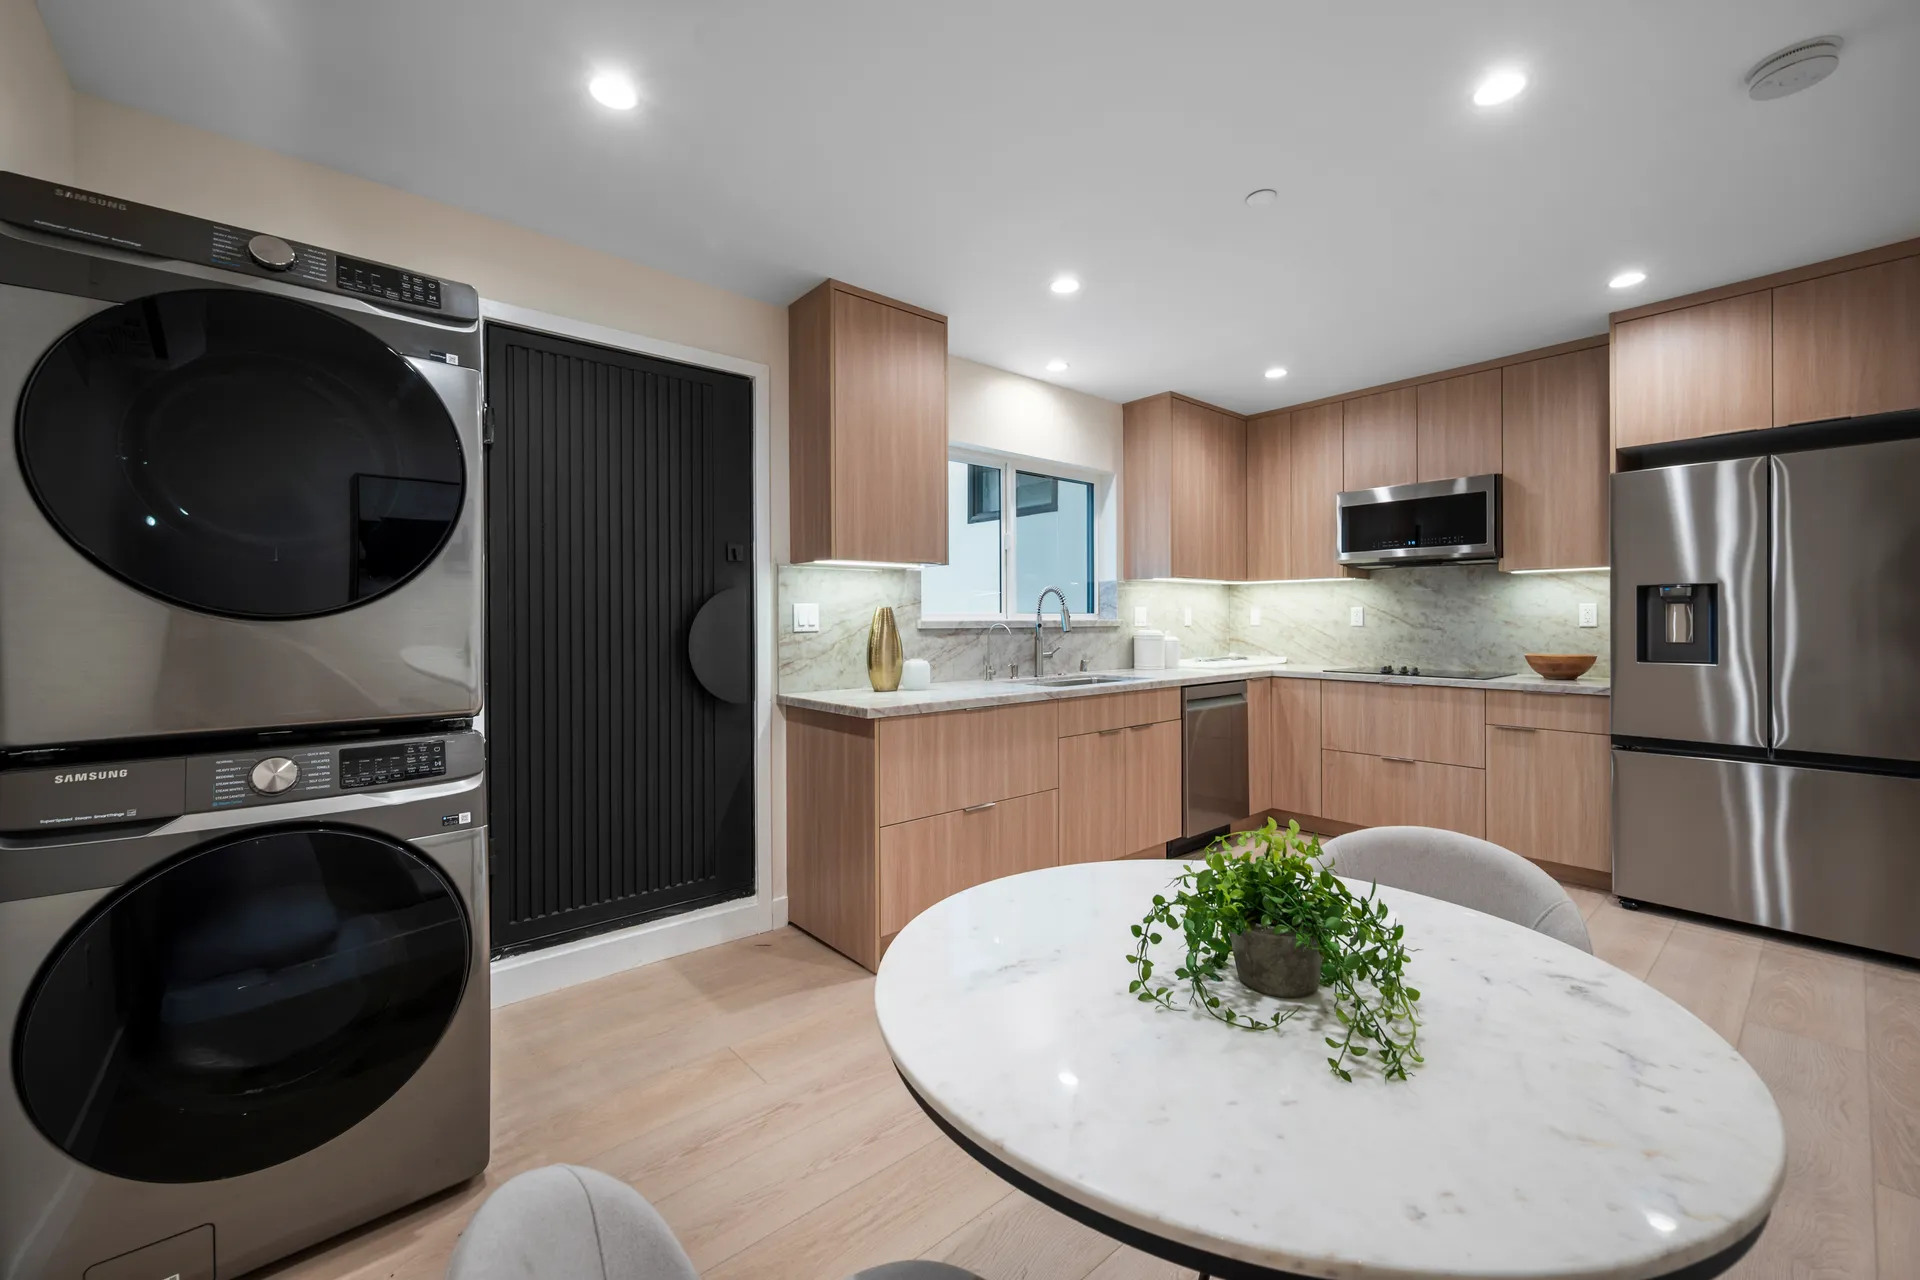
Laundry Room Additions

Roomy and neat areas to do laundry.
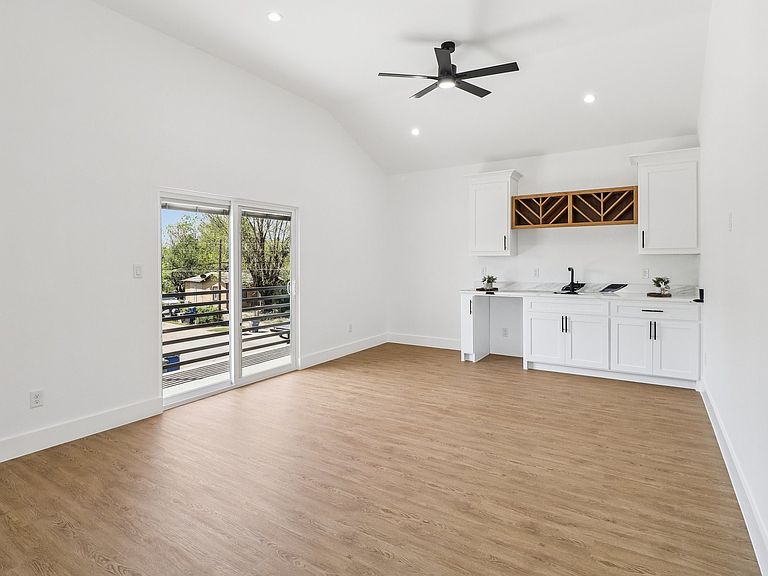
Home Additions

Design by M&M helps Mountain View homeowners create more functional living space through carefully planned room additions. As a design-build contractor serving Mountain View, Santa Clara County, and the greater Bay Area, we manage the entire process — from early design and feasibility through permitting, construction, and final walkthrough.

Mountain View sits in the heart of Silicon Valley, and demand for housing here reflects it. For homeowners, that often means the smartest path to more space isn’t a bigger house across town — it’s expanding the one they already own. Much of Mountain View’s housing was built in the 1950s and 60s, including the city’s well-known Eichler neighborhoods, and those original floor plans often need updating to serve modern family life.

Additions in Mountain View come with their own considerations — lot sizes that vary widely by neighborhood, mid-century construction methods, and city planning requirements — and our team helps you understand what your property can support before design work ever begins.

Accessory Dwelling Units (ADU)

We specialize in turning underused garages into comfortable, fully permitted living space. Serving Mountain View and nearby communities, our team helps homeowners expand what their property can do — without changing the footprint of the home.

Popular garage conversion projects include:

  • Converting a garage to an ADU for rental income or family use
  • Creating a home office or studio for remote work
  • Adding a guest suite or flexible bonus room

Garage conversions often look simple from the outside, but they involve real construction and compliance work: insulation, electrical upgrades, plumbing (for ADU conversions), egress requirements, and city permitting. We manage those details from the start, so the finished space is safe, legal, and built to last.

Garage Conversions

We specialize in turning underused garages into comfortable, fully permitted living space. Serving Los Altos and nearby communities, our team helps homeowners expand what their property can do — without changing the footprint of the home.

Popular garage conversion projects include:

  • Converting a garage to an ADU for rental income or family use
  • Creating a home office or studio for remote work
  • Adding a guest suite or flexible bonus room

Garage conversions often look simple from the outside, but they involve real construction and compliance work: insulation, electrical upgrades, plumbing (for ADU conversions), egress requirements, and city permitting. We manage those details from the start, so the finished space is safe, legal, and built to last.

Design Build

As a remodeling company in Mountain View, we focus on larger renovation projects that improve how a home functions — not just how it looks. Many Mountain View homes still reflect their original mid-century designs: closed-off kitchens, smaller bedrooms, and layouts that separate rather than connect. Our home remodeling services help homeowners open up living areas, modernize aging systems, and improve flow throughout the home.

Our remodeling services include:

  • Whole house renovation — comprehensive updates to layout, systems, and finishes
  • Kitchen remodels — typically as part of larger layout improvements or expansions
  • Major renovations — reworking floor plans, removing walls, and modernizing older homes
  • Renovation paired with additions — improving the existing home while adding square footage

Our remodeling process follows the same design-build structure as our additions and ADU work: feasibility first, then design, budget alignment, permitting, and construction — all managed by one team with clear communication throughout.

Home Remodeling

As a remodeling company in Los Altos, we focus on larger renovation projects that improve how a home functions — not just how it looks. Many Los Altos homes still carry their original mid-century layouts: compartmentalized kitchens, smaller bedrooms, and closed-off living areas. Our home remodeling services help homeowners open up those spaces, modernize aging systems, and improve flow throughout the home.

Our remodeling services include:

  • Whole house renovation — comprehensive updates to layout, systems, and finishes
  • Kitchen remodels — typically as part of larger layout improvements or expansions
  • Major renovations — reworking floor plans, removing walls, and modernizing older homes
  • Renovation paired with additions — improving the existing home while adding square footage

Our remodeling process follows the same design-build structure as our additions and ADU work: feasibility first, then design, budget alignment, permitting, and construction — all managed by one team with clear communication throughout.

Past AdditionProjects

Design in 3 simple steps

01

Consult & Design

We start with a thorough consultation, creating custom designs tailored to your style and needs.

02

Expert Construction

Our skilled team manages every detail, from demolition to installation, ensuring precision and quality.

03

Enjoyment

We complete your project with meticulous attention, ensuring your complete satisfaction and a stunning new kitchen.

/ FAQ

Frequently Asked Questions

If you don’t see your question answered here, please don’t hesitate to contact us directly – we’re always happy to help!”

Most room additions take several months from initial design through final construction, depending on project size, design complexity, and city review times. Structural work — like tying into a slab foundation or adding a second story — extends the timeline more than a straightforward ground-floor addition. We build permitting into the schedule from the beginning and give you a realistic timeline during your consultation.

The biggest cost factors are the size of the addition, structural work required, site conditions, finish level, and whether utilities or the foundation need upgrades. Homes built in the 1950s and 60s often need electrical or plumbing updates as part of an expansion, which is better to identify during planning than mid-construction. We review your property first, then build a budget around what your project actually requires.

Add More Living Space to Your Mountain View Home

Scroll to Top