Major Home Renovation & Detached ADU in Los Altos Hills, CA
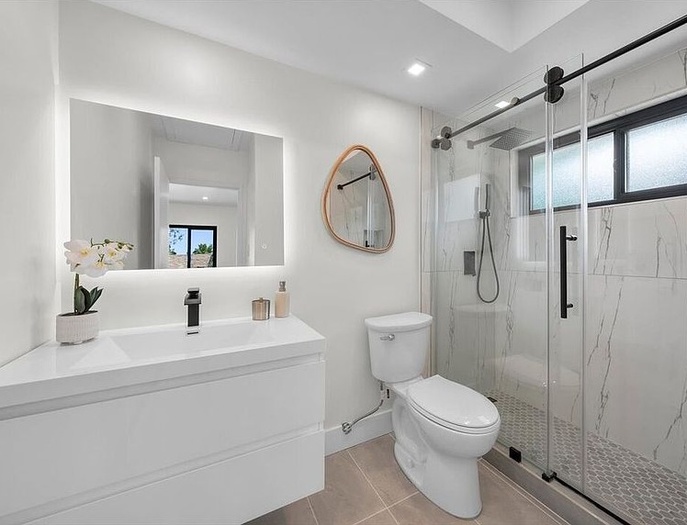
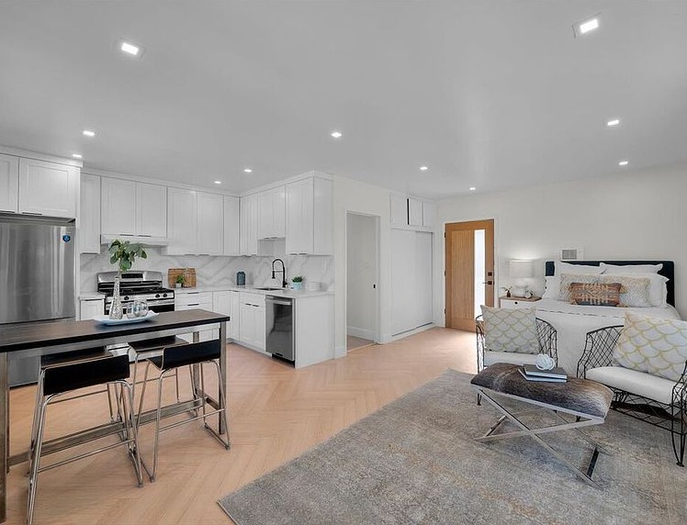
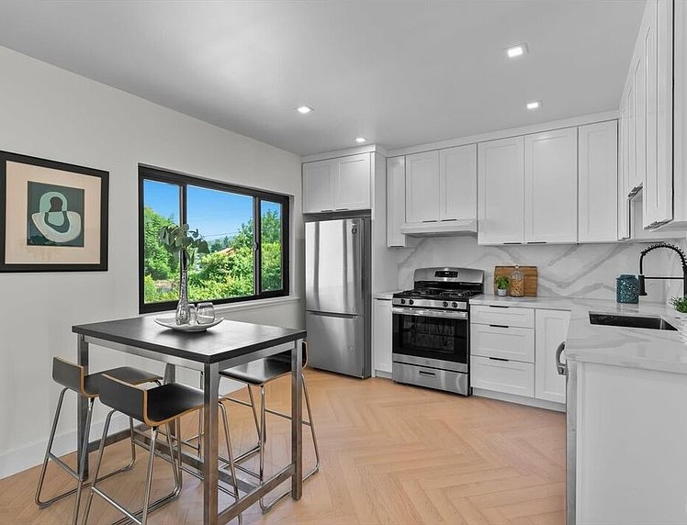
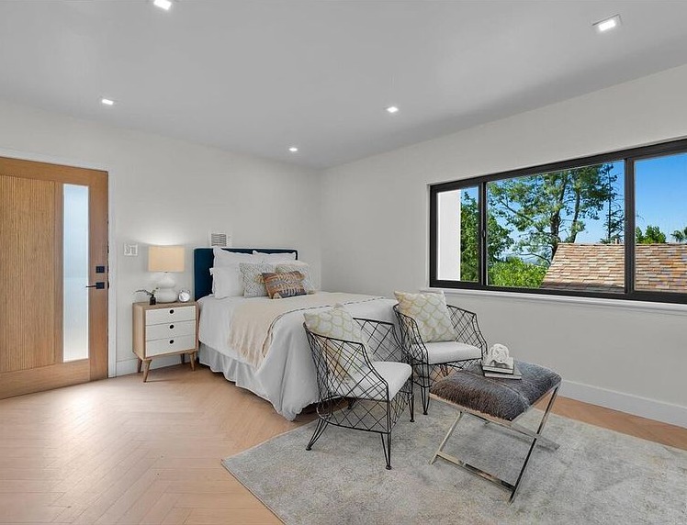
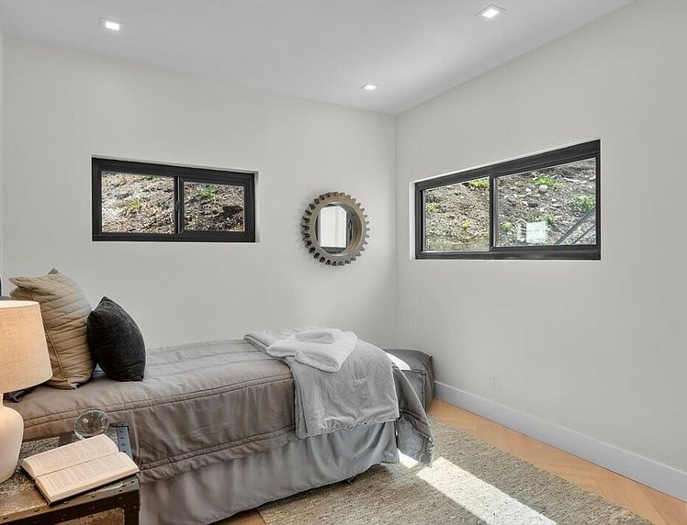
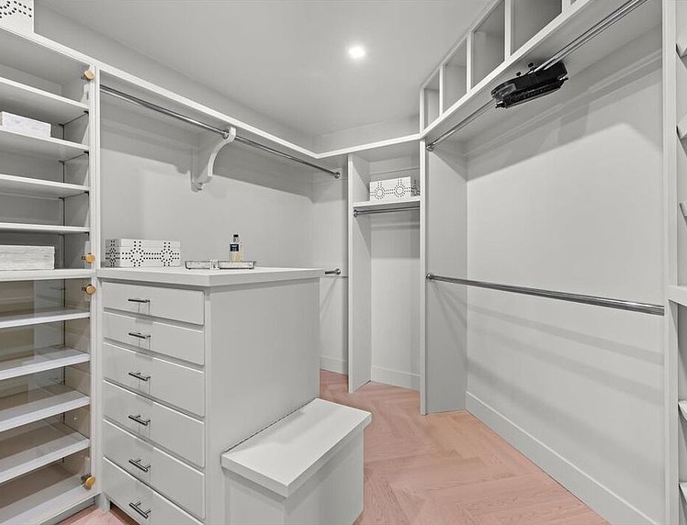
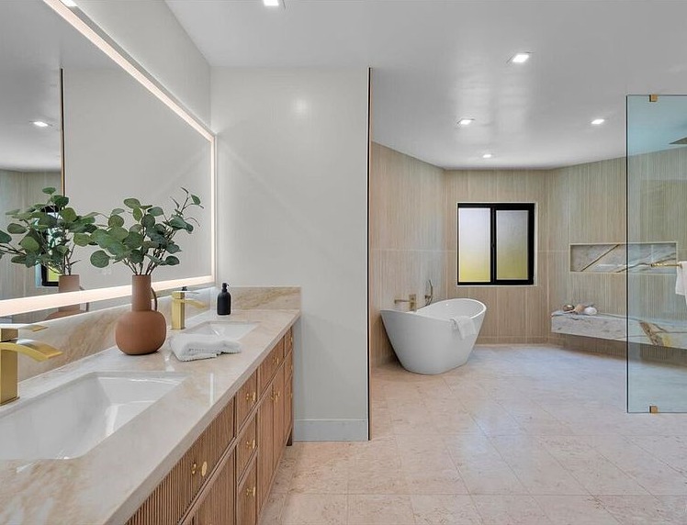
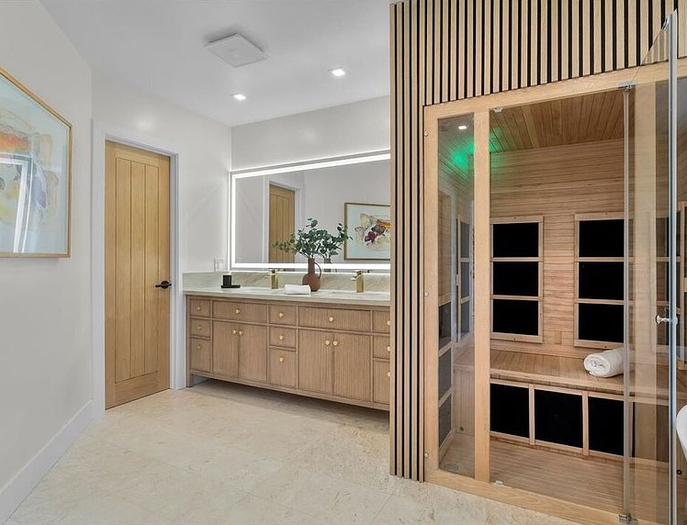
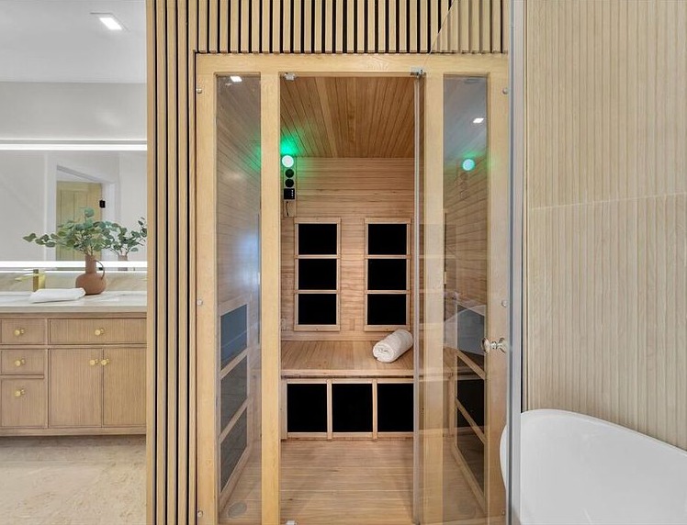
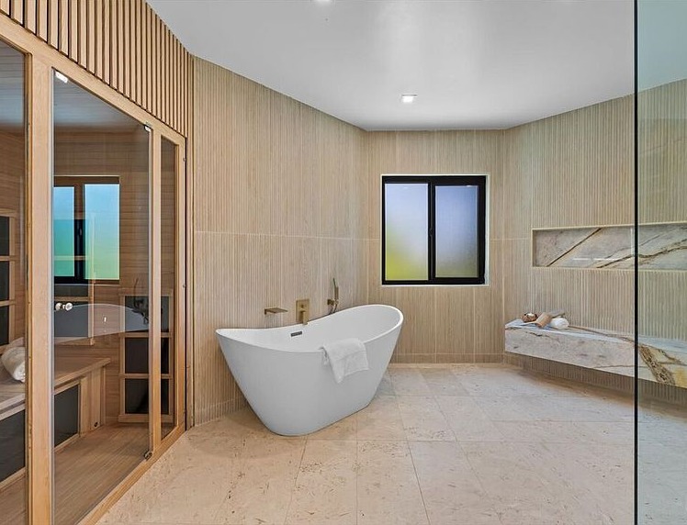
For this Los Altos Hills project, Design & Construction by M&M completed a major renovation of a five-bedroom home and added a fully equipped detached ADU above the garage. Taking on both at once meant the entire property was reimagined as a single coordinated plan — the main home and the new living unit designed, permitted, and built together rather than as separate projects.
A reimagined main home
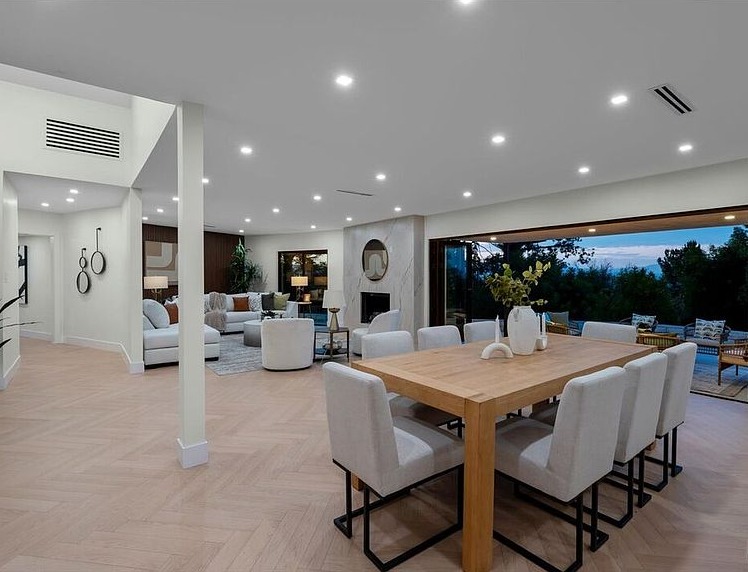
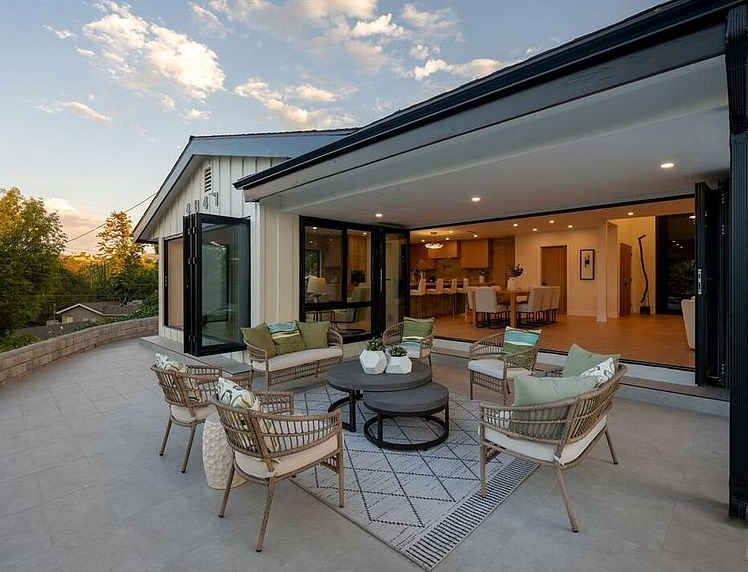
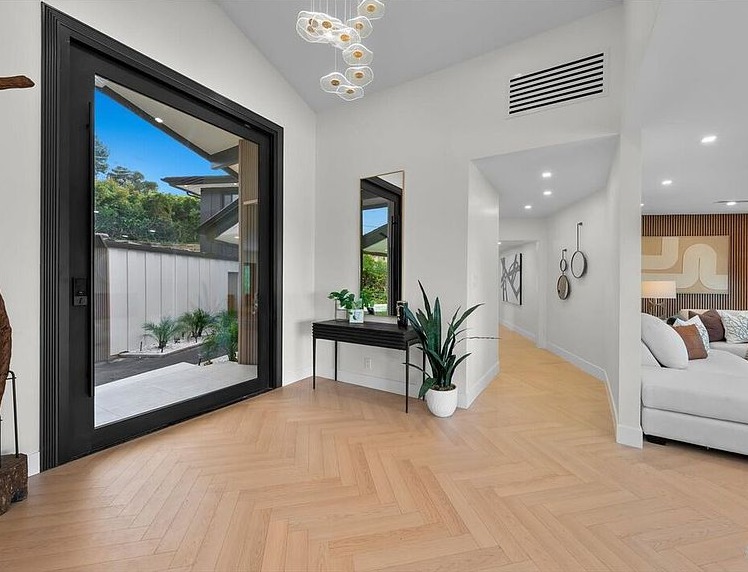
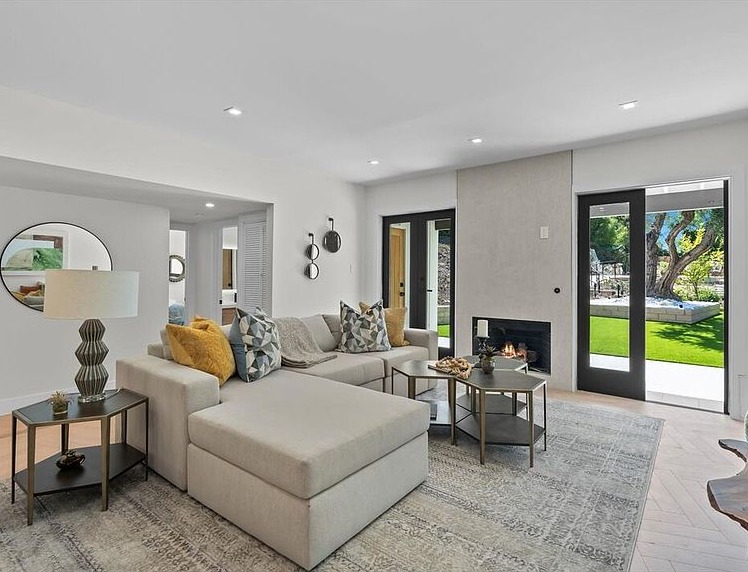
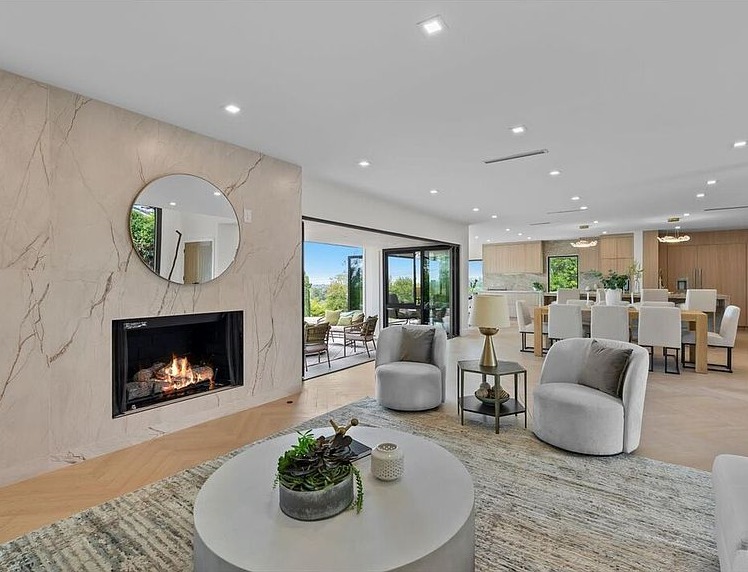
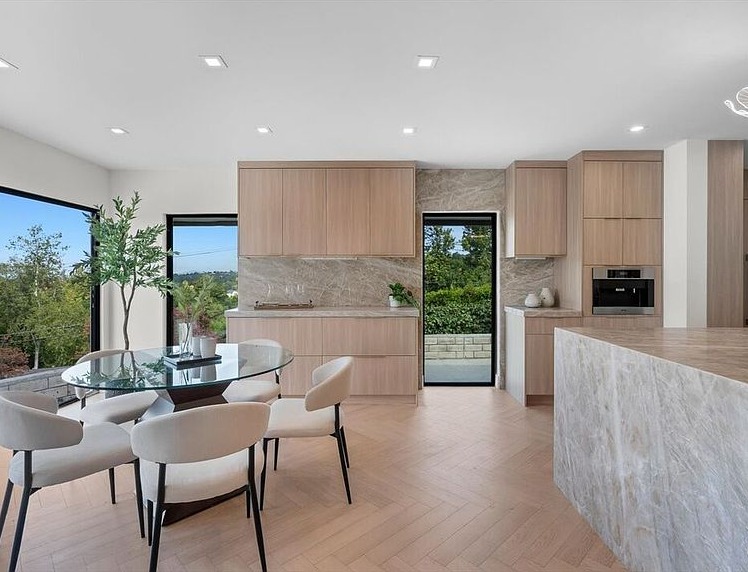
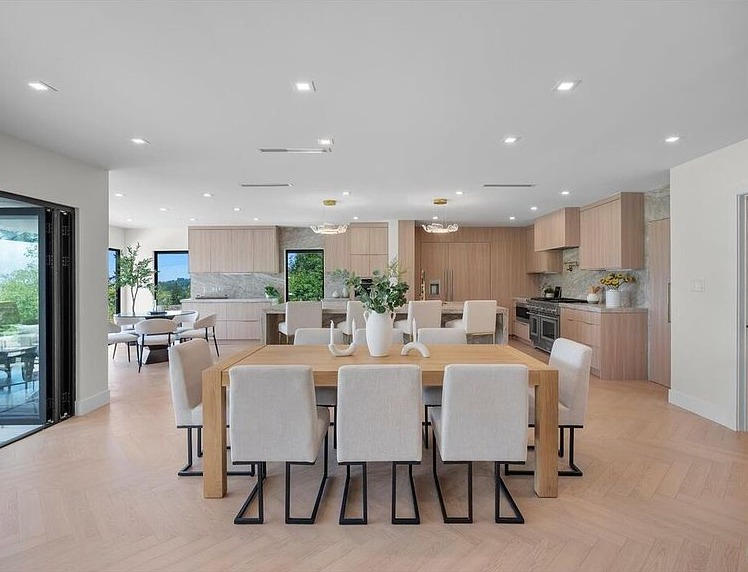
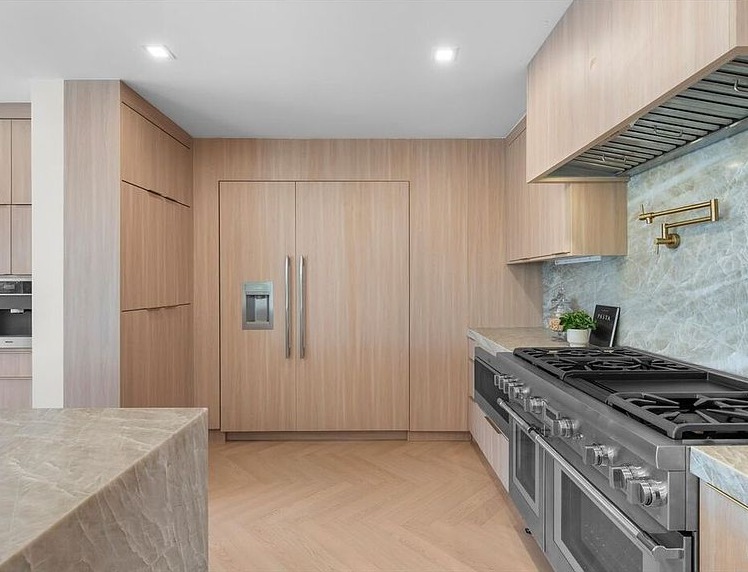
The five-bedroom home was fully renovated around an open-concept layout with a clean, modern look. The main living areas were opened up and connected, with warm wood cabinetry, natural-stone surfaces, and a large island anchoring the kitchen. Expansive folding glass walls open the living space directly onto a covered patio, taking advantage of the hillside setting and creating a true indoor-outdoor connection — one of the real advantages of building in Los Altos Hills.
A detached ADU above the garage
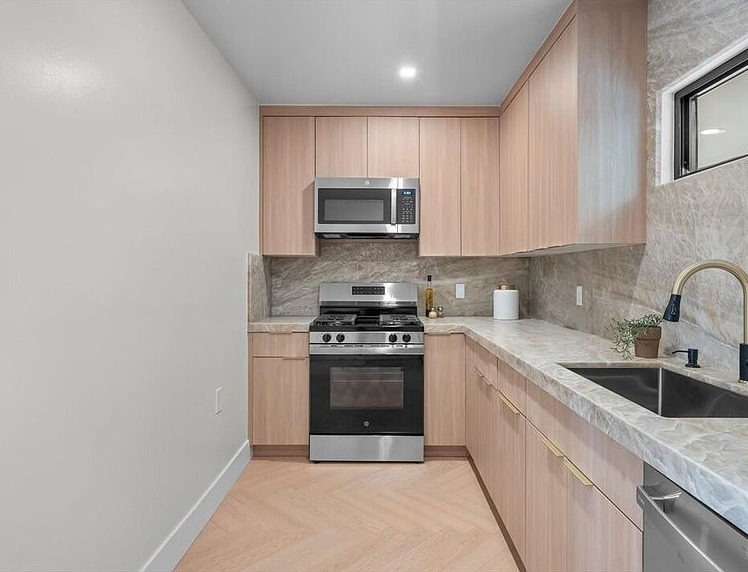
Above the detached garage, we built a fully equipped accessory dwelling unit with its own private entrance. Because the unit sits above existing garage space, it adds independent, self-contained living area without giving up yard or usable lot space — a practical solution on hillside properties where buildable area is limited. Being fully detached from the main home also gives it real separation and privacy, making it well suited for extended family, guests, a home office, or long-term rental potential.
What this project involved:
A full major renovation of a five-bedroom home
An open-concept, modern main level
Folding glass walls connecting the living space to a covered outdoor patio
A fully equipped detached ADU above the garage with a private entrance
Coordinated design, permitting, and construction managed as one process
Why this kind of project fits Los Altos Hills
Los Altos Hills properties come with their own planning realities — sloped lots, larger parcels, setback and site-coverage rules, and a permitting process that rewards careful upfront feasibility work. Building above an existing detached garage is often a smart way to add a unit on a hillside lot, since it uses vertical space instead of consuming more of the buildable footprint. Combining a whole-home renovation with a new ADU is a lot to coordinate across separate designers, architects, and contractors. Because Design by M&M handles design and construction together, homeowners work with a single team that keeps the entire project aligned, from the first feasibility questions through the final walkthrough.
For homeowners in Los Altos Hills, a project like this is a way to modernize a home they plan to keep long-term while adding flexible living space and lasting property value.
Planning a major renovation or detached ADU in Los Altos Hills or the surrounding Peninsula? Contact Design by M&M to schedule a consultation and discuss what’s possible for your property.