Room Addition Contractors in Los Altos Hills, CA

In most towns, the question is whether your lot is big enough. In Los Altos Hills, lots are large and the limits are still the hard part. The Town caps how much floor area a property may have and, separately, how much of the site may be developed at all — and a patio or a widened driveway draws down the same budget your addition needs.

Design by M&M helps Los Altos Hills homeowners understand what their property can actually support, then designs and builds additions that work within those limits — from first measurements through final inspection.

CSLB License #1082131 · Licensed, bonded and insured · 22 years of experience · 432 projects completed

Home Additions

Palo Alto Remodel Addition

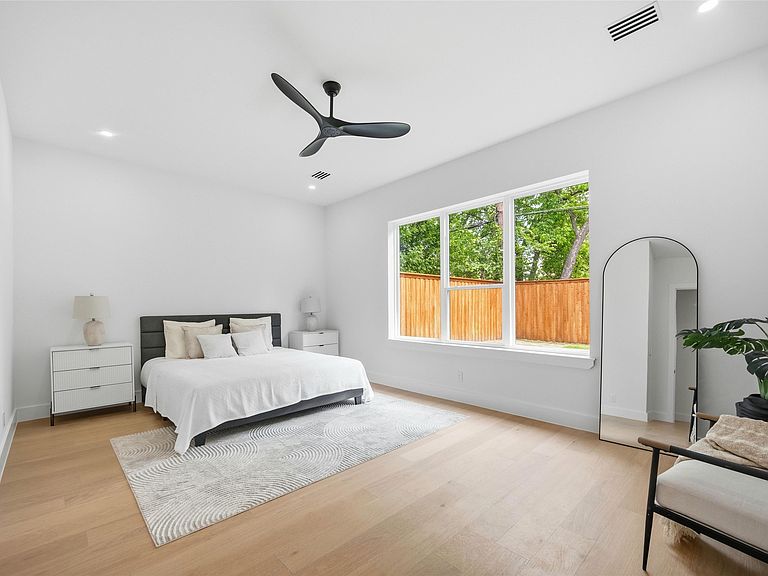
Bedroom Additions

Add more sleeping capacity to the family or guests.
Palo Alto Remodel Addition

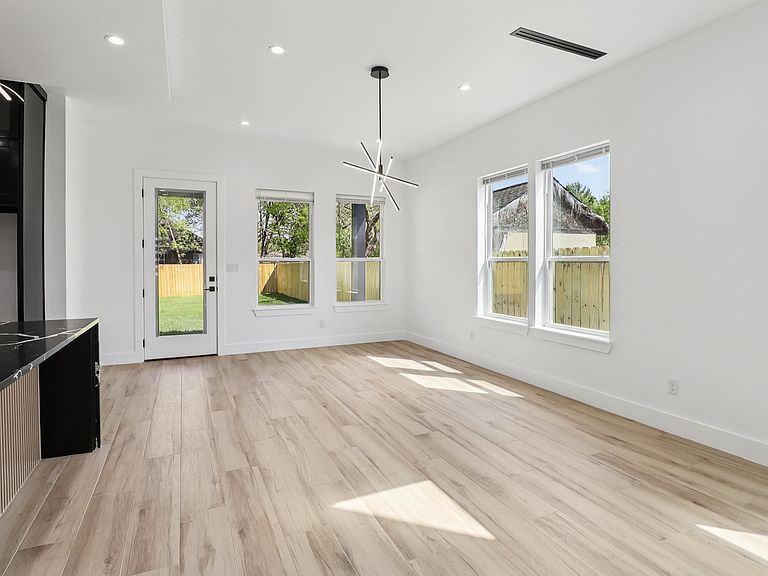
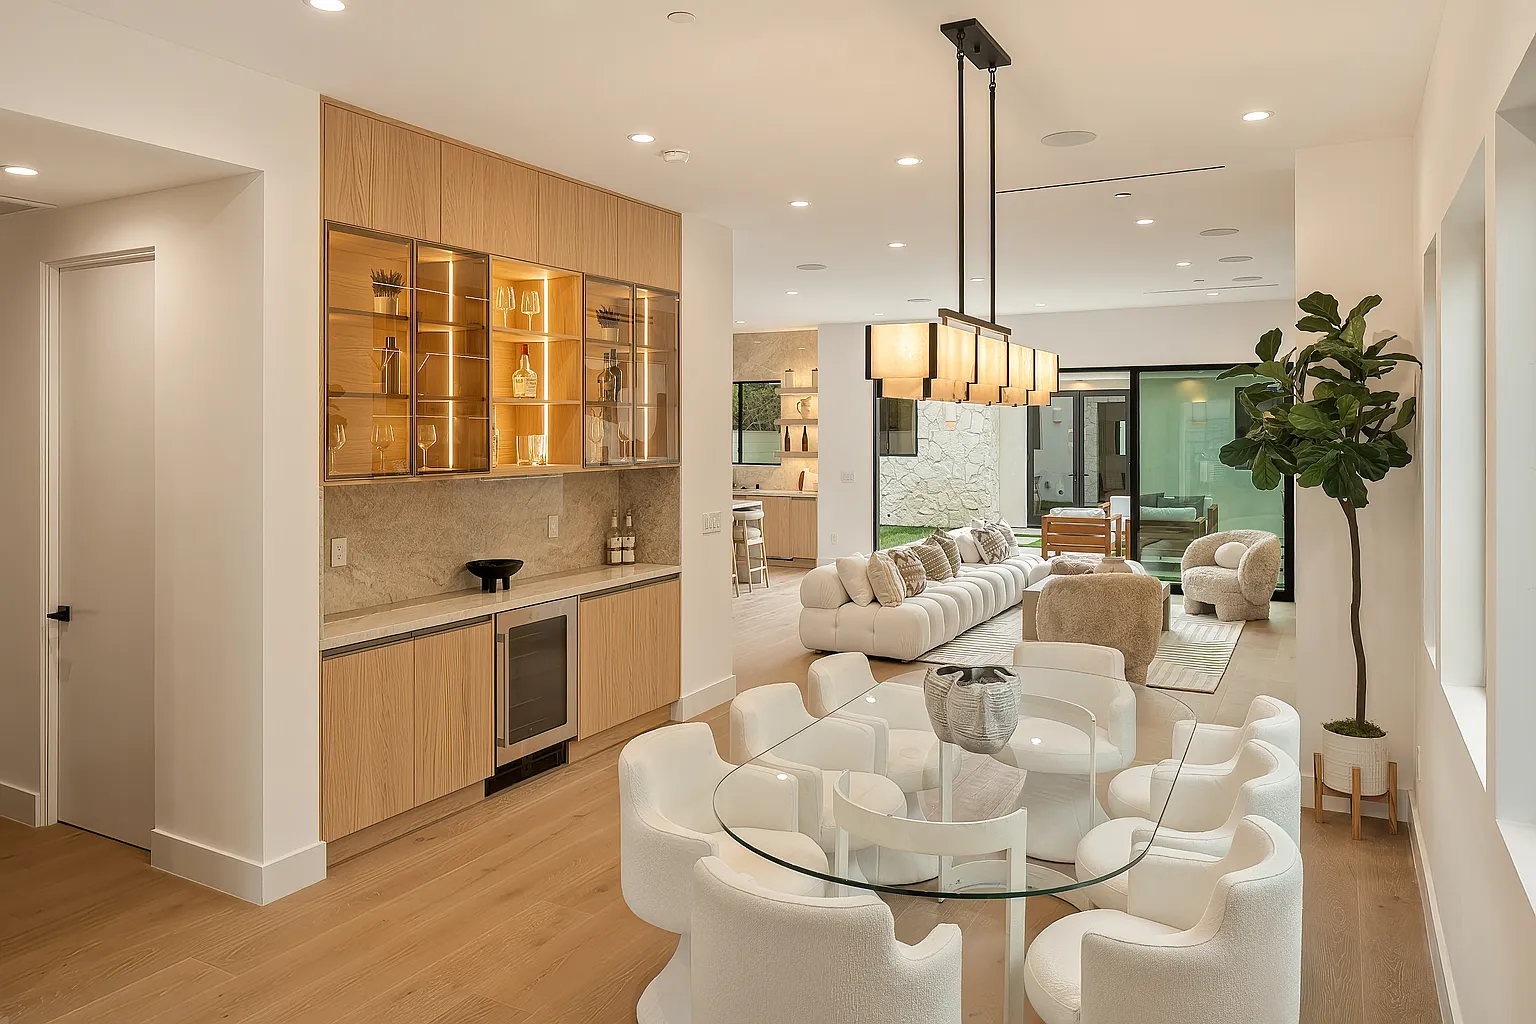
Dining Room Additions

Increase or develop classy eating and entertaining areas.
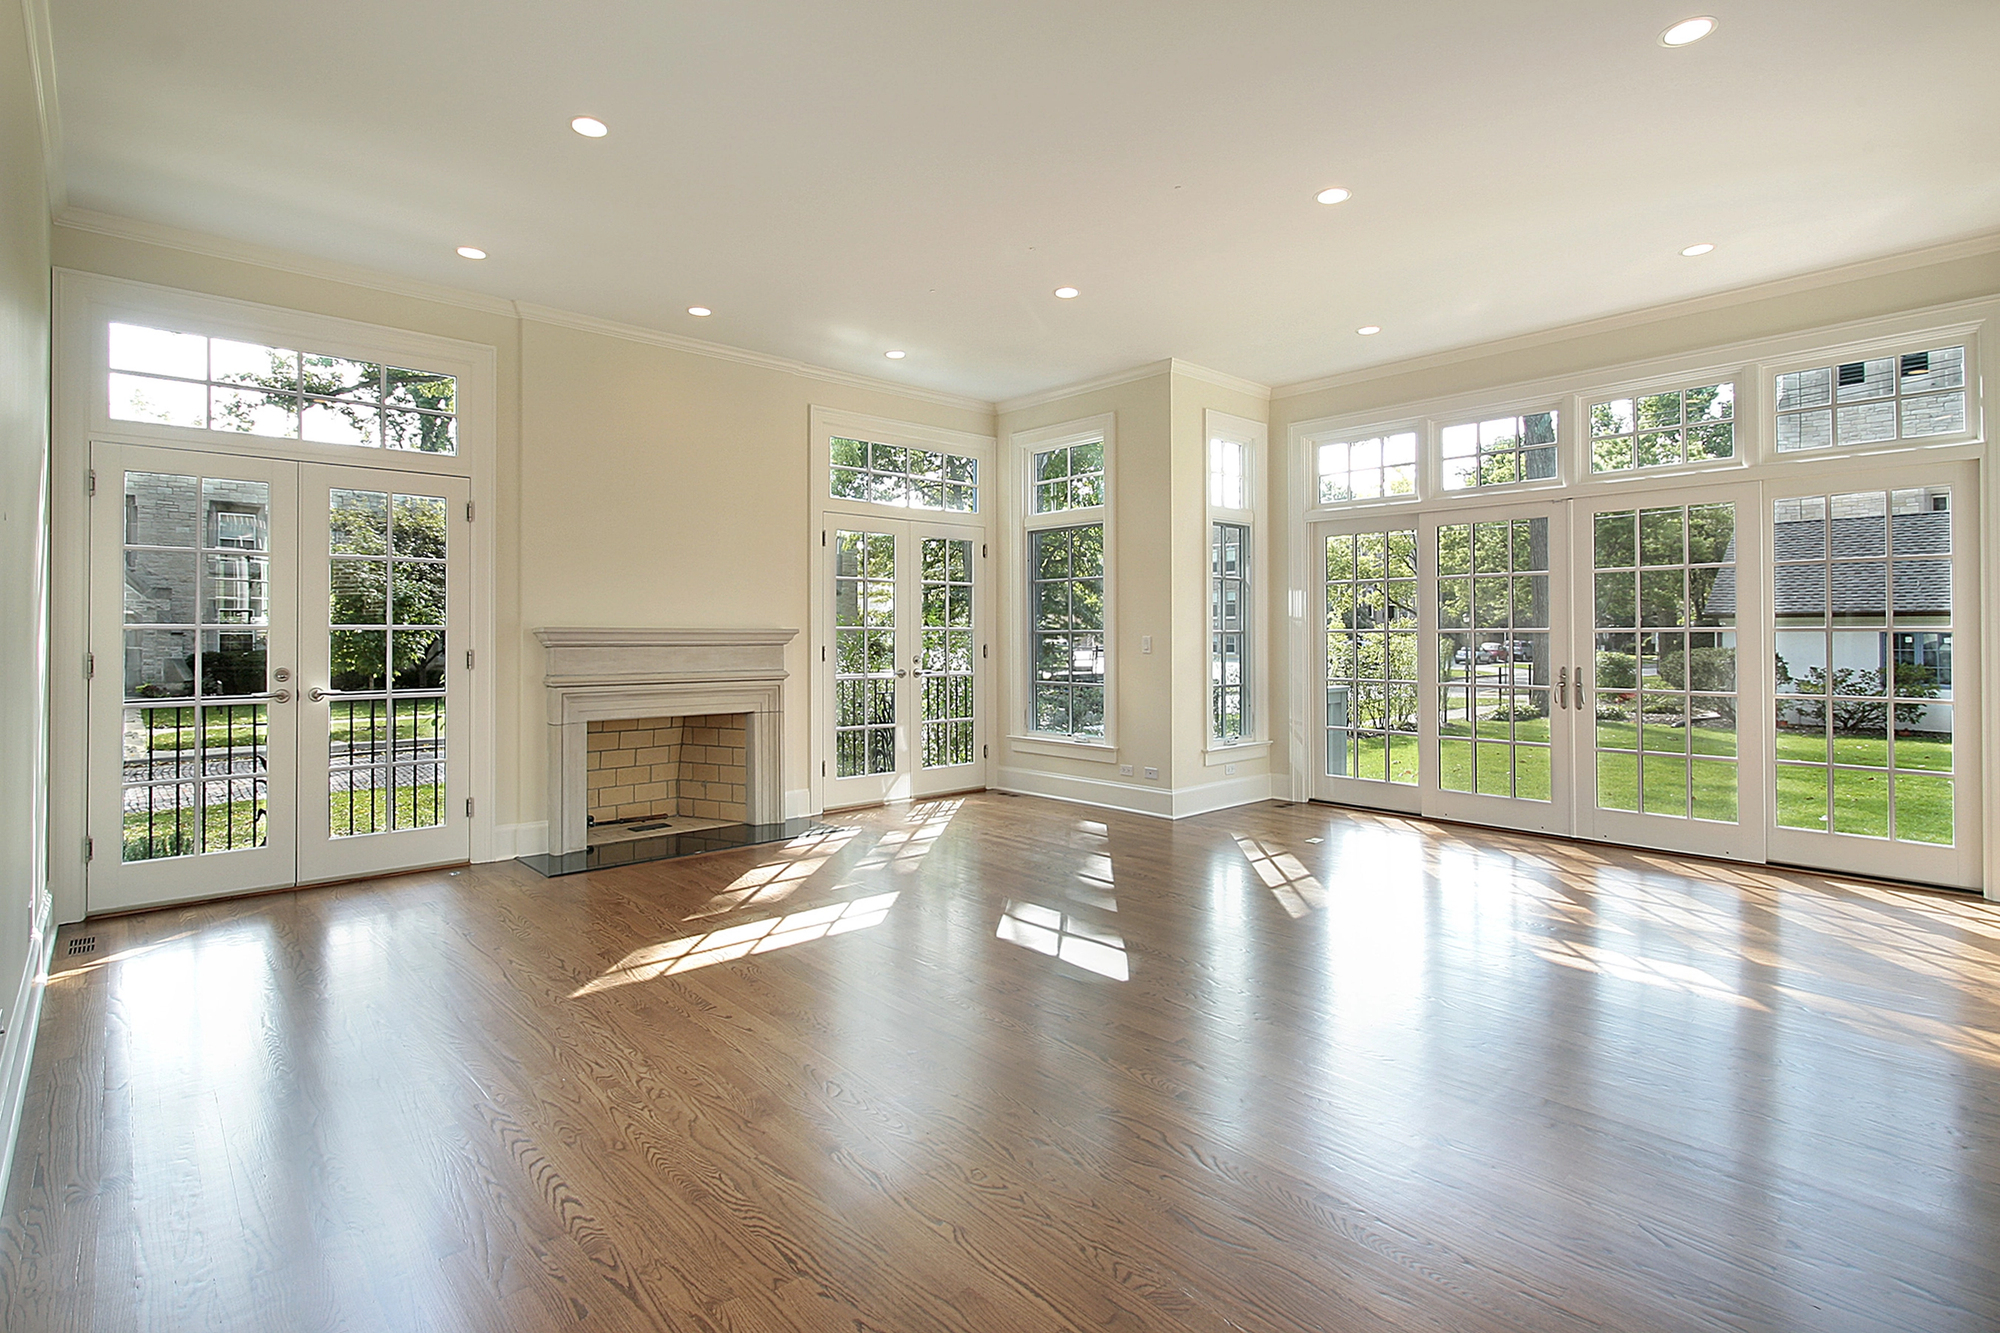
home addition Palo Alto

Family Room Additions

Make living spaces in the middle comfortable and cohesive.
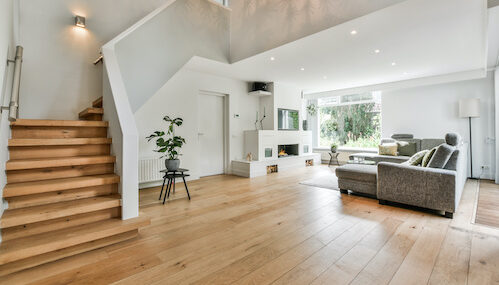
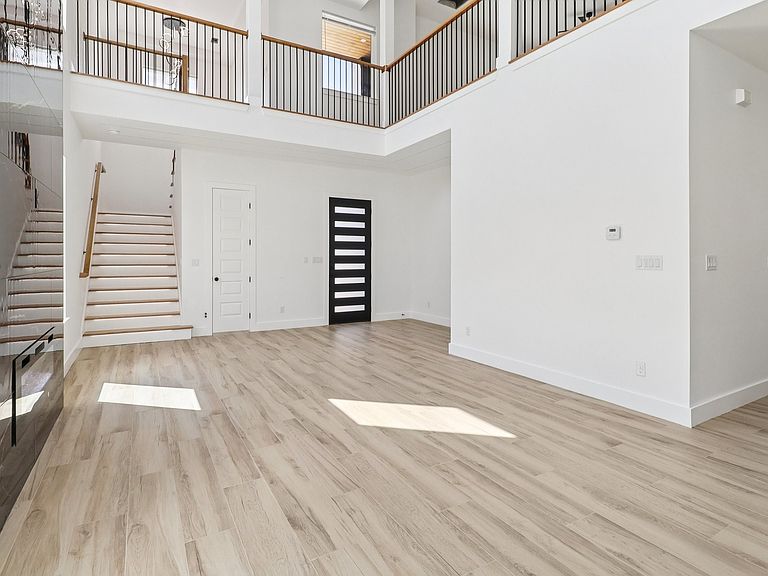
Cozy house interior with a wooden floor, large gray sofa, and stairs leading to the second floor

Second Story Additions

Add a second story to maximize your living space
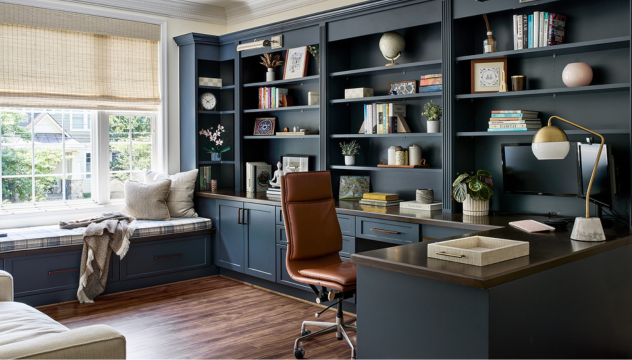
Home Office Additions

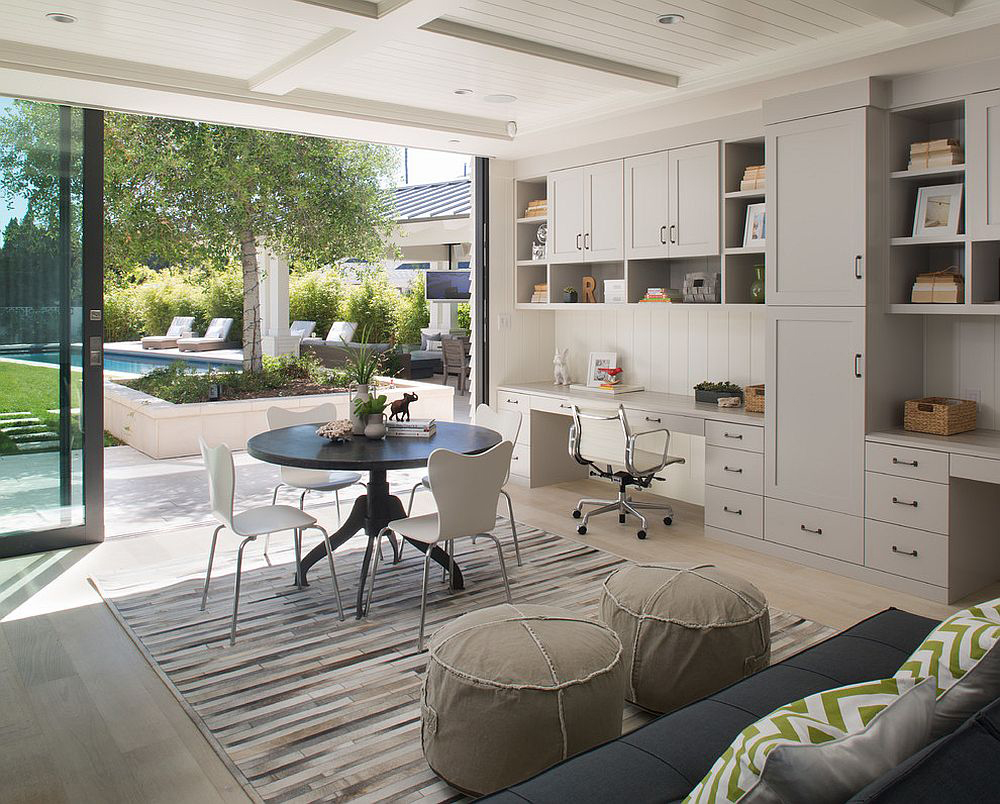
Special work areas to get work done.
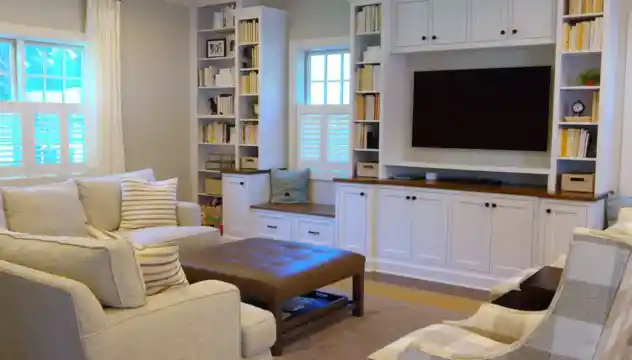
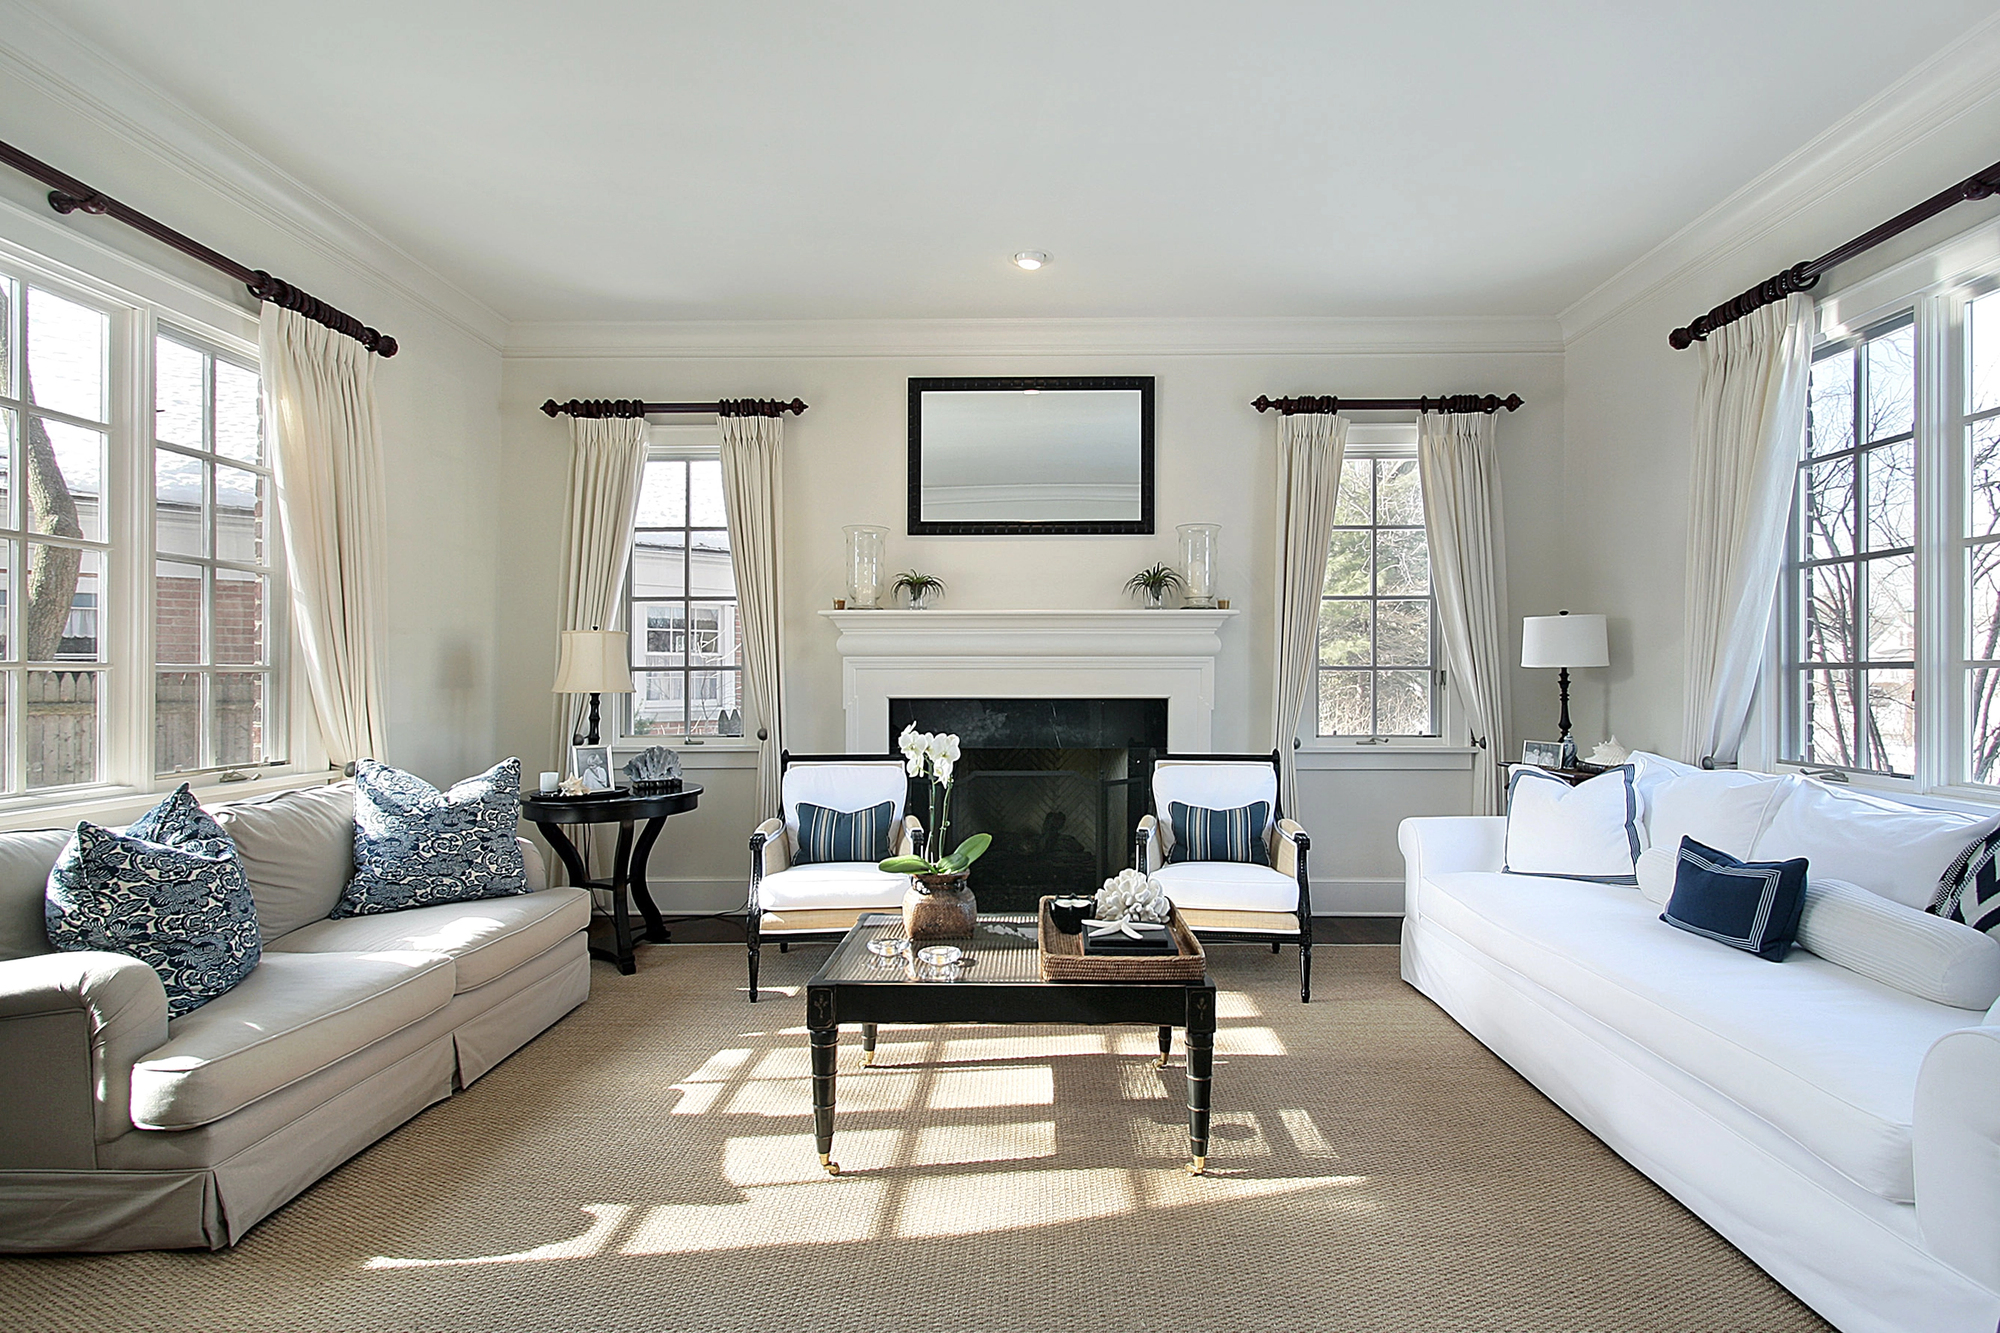
Living Room Additions

Living Room Additions

More welcoming spaces to have in day-to-day life.
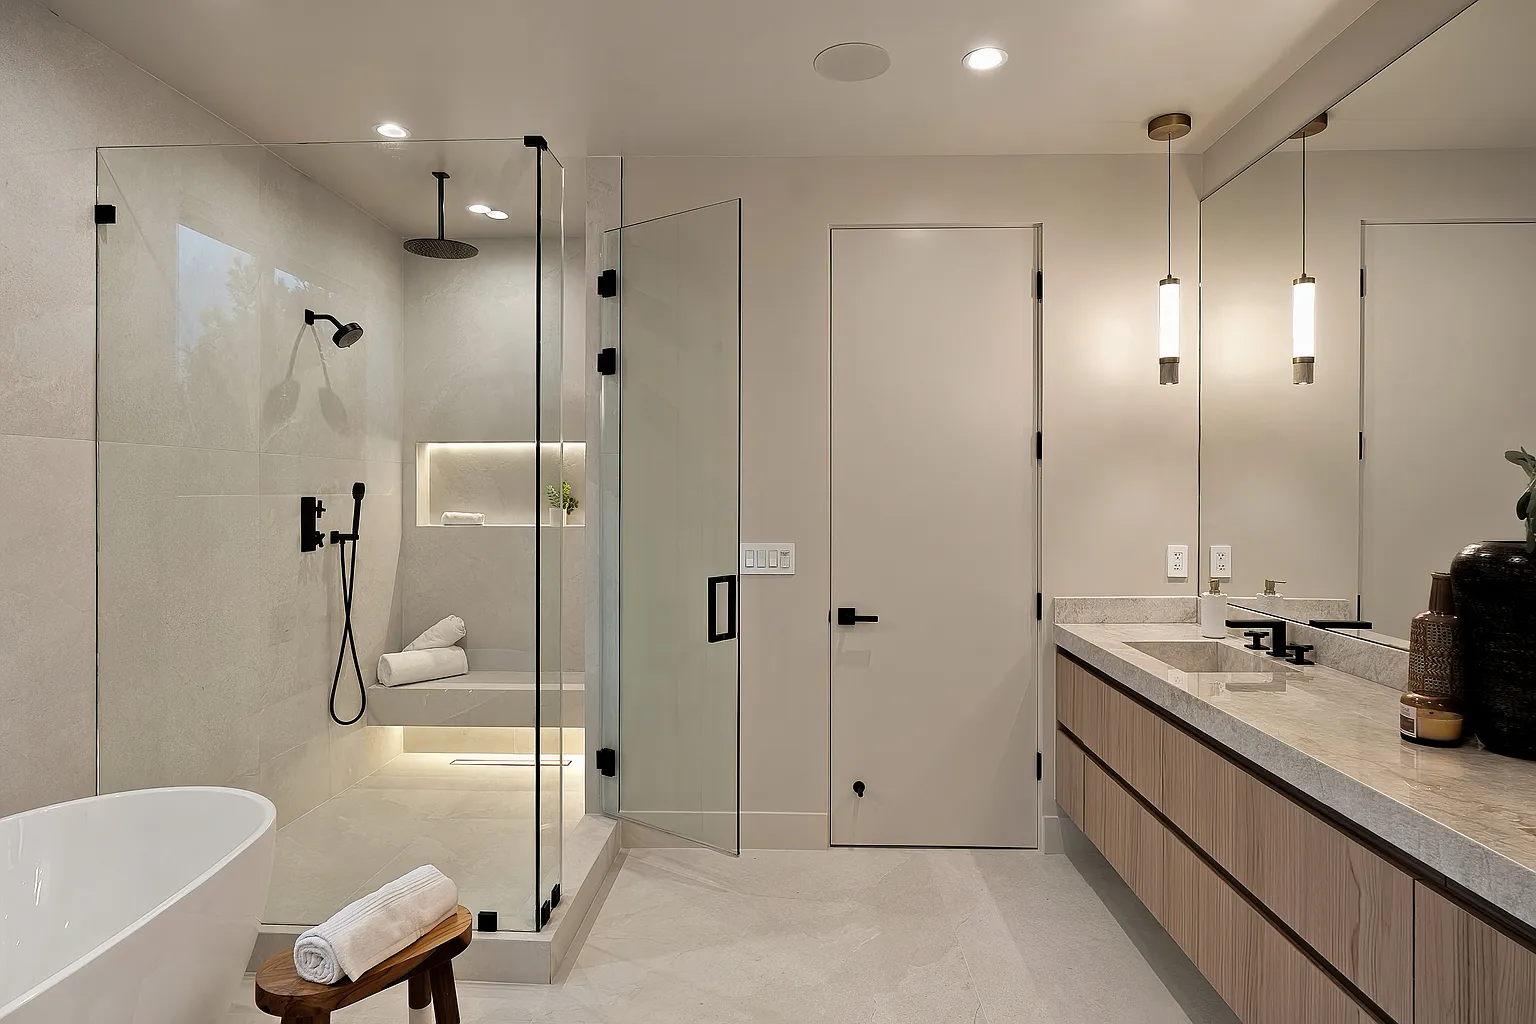
Palo Alto Remodel Addition

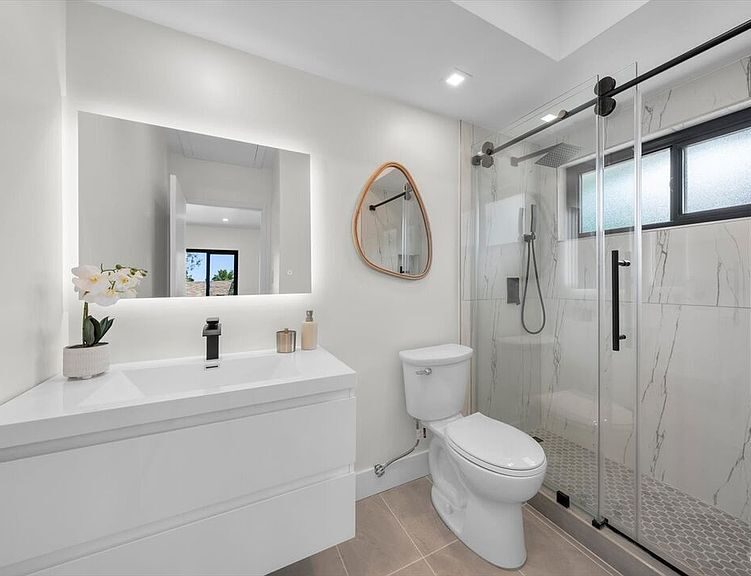
Bathroom Additions

Additional bathrooms as an addition to enhance convenience.
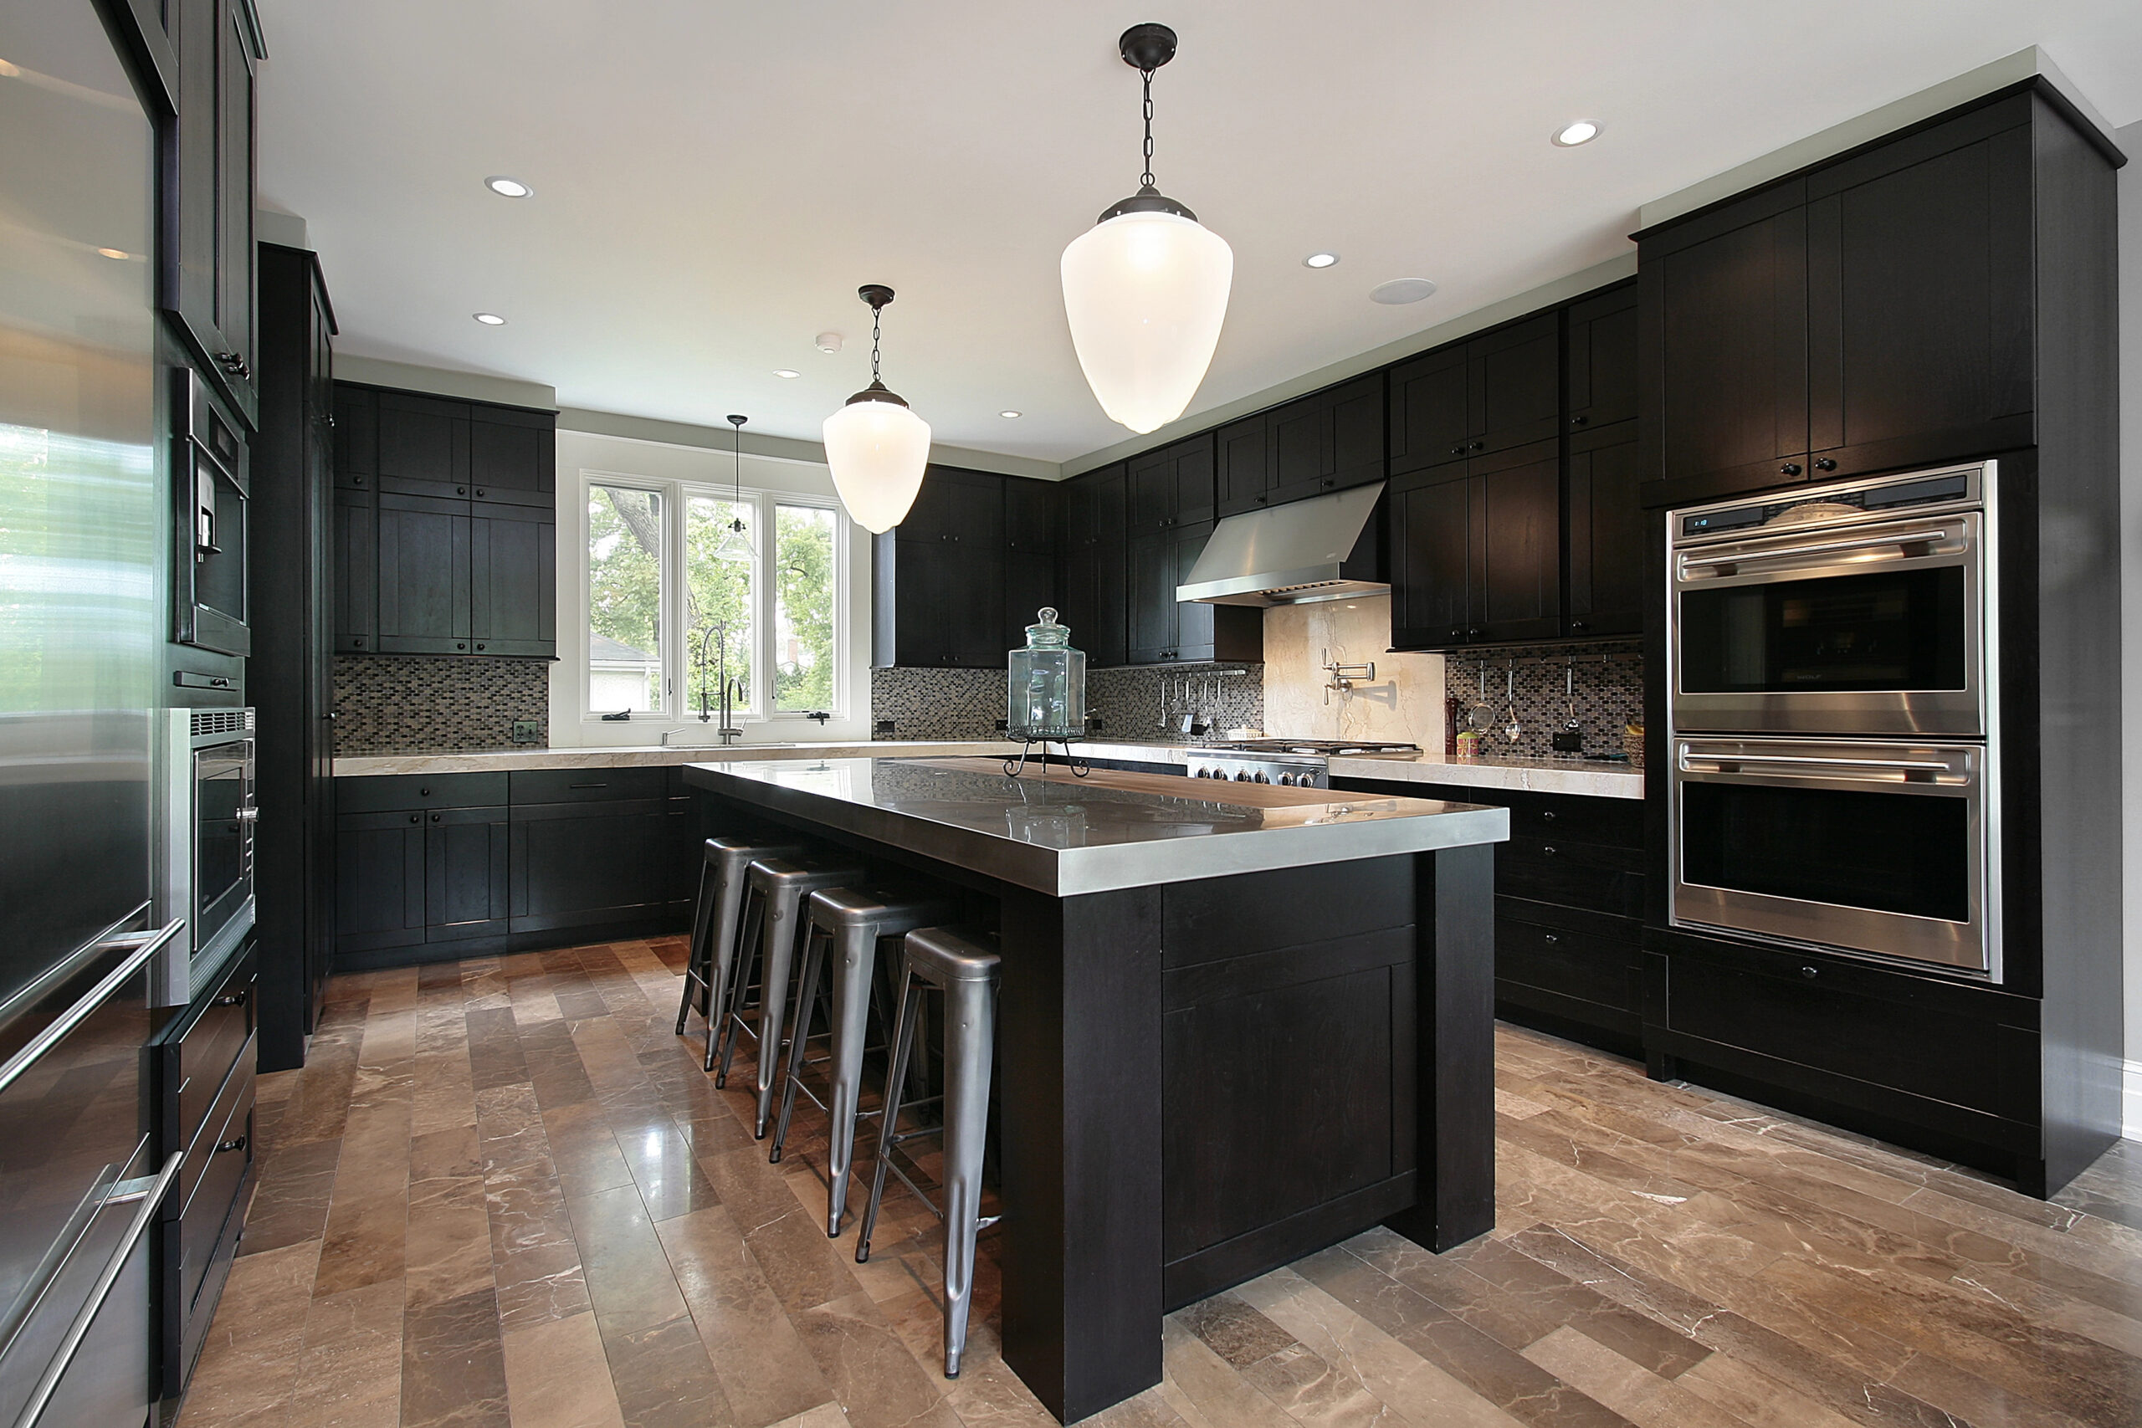
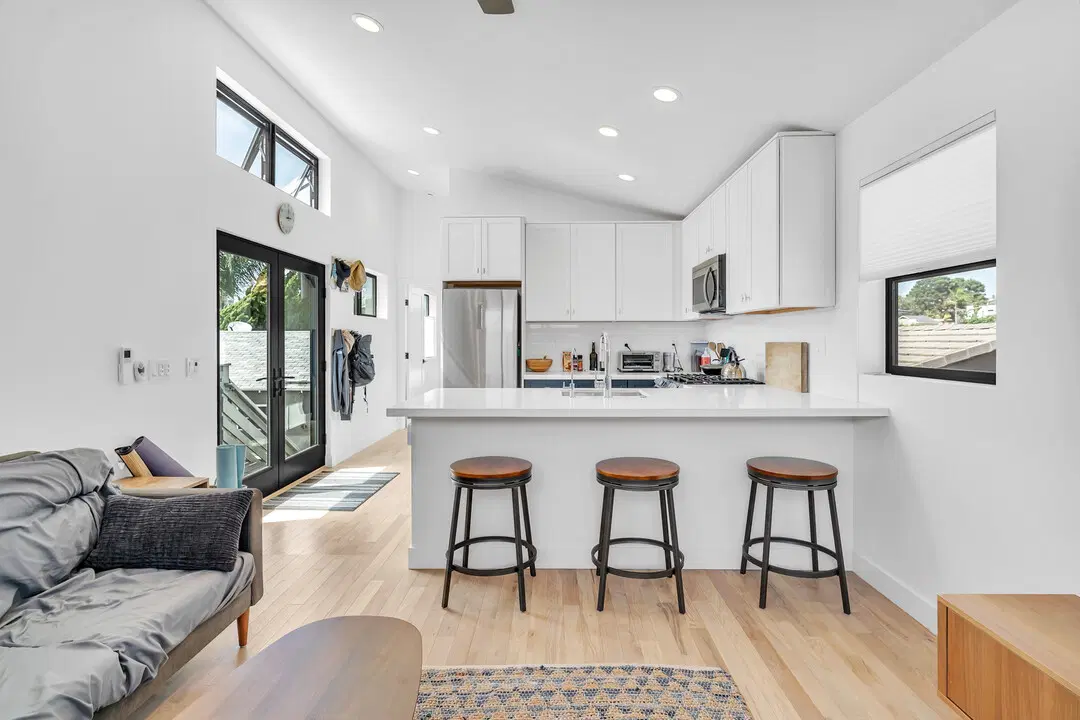
kitchen remodel

Kitchen Additions

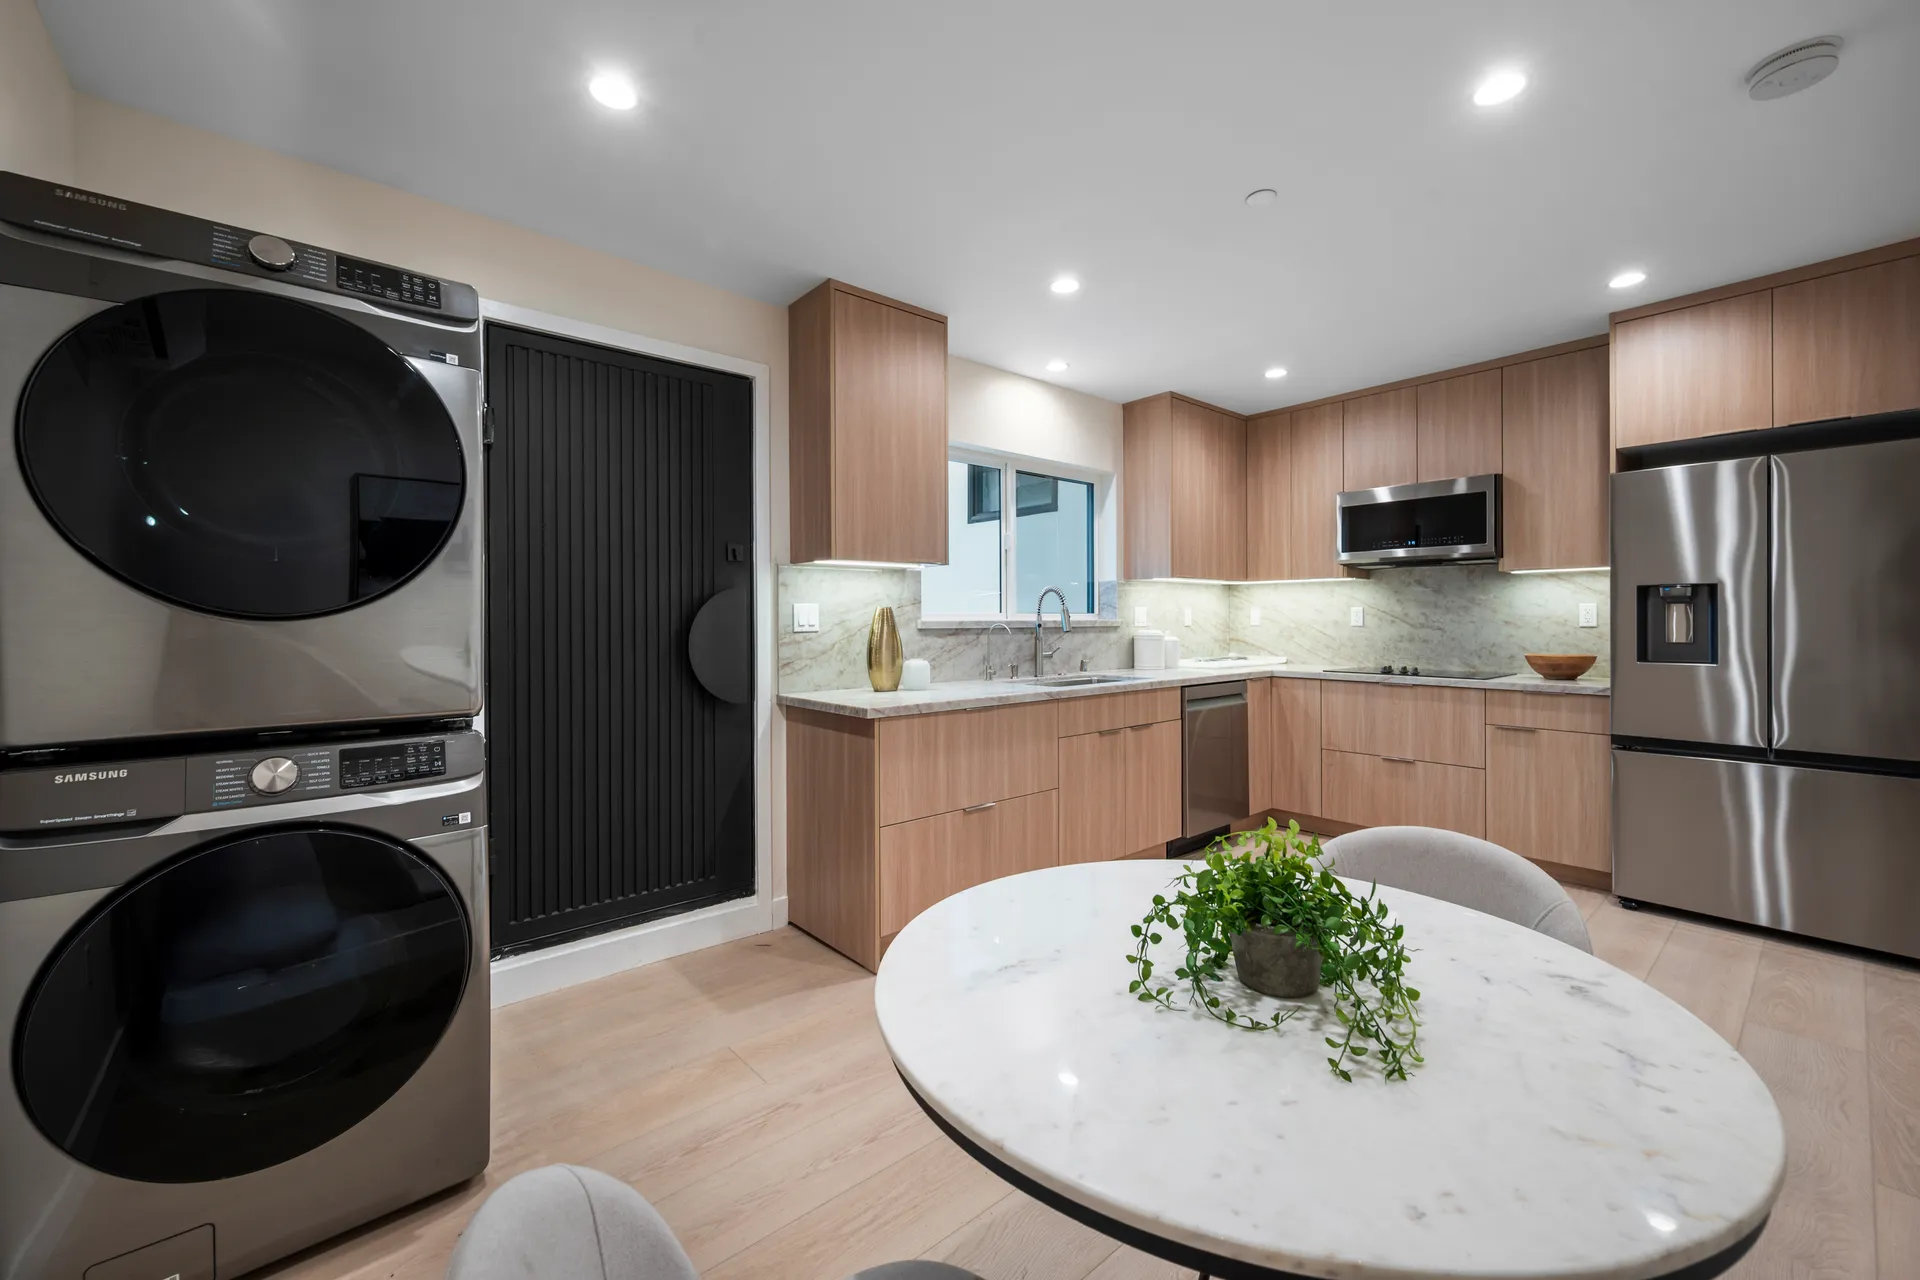
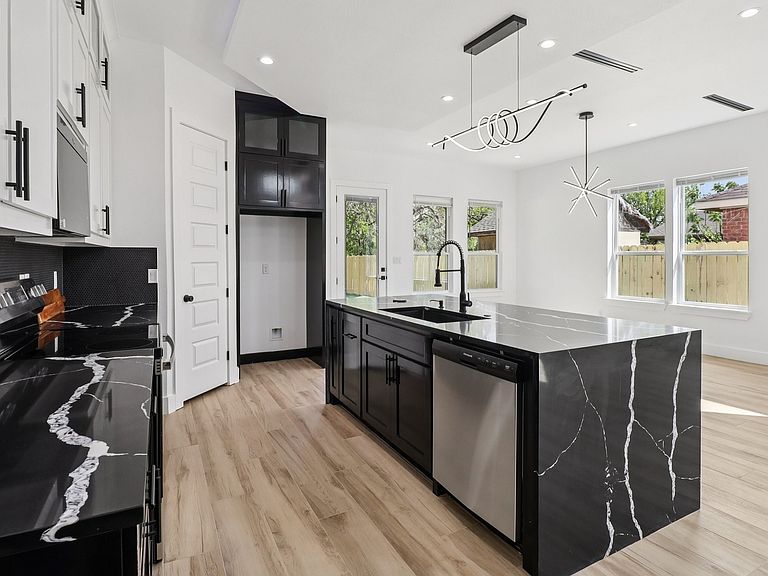
increases or redesigns kitchen area to cook and hold meetings.
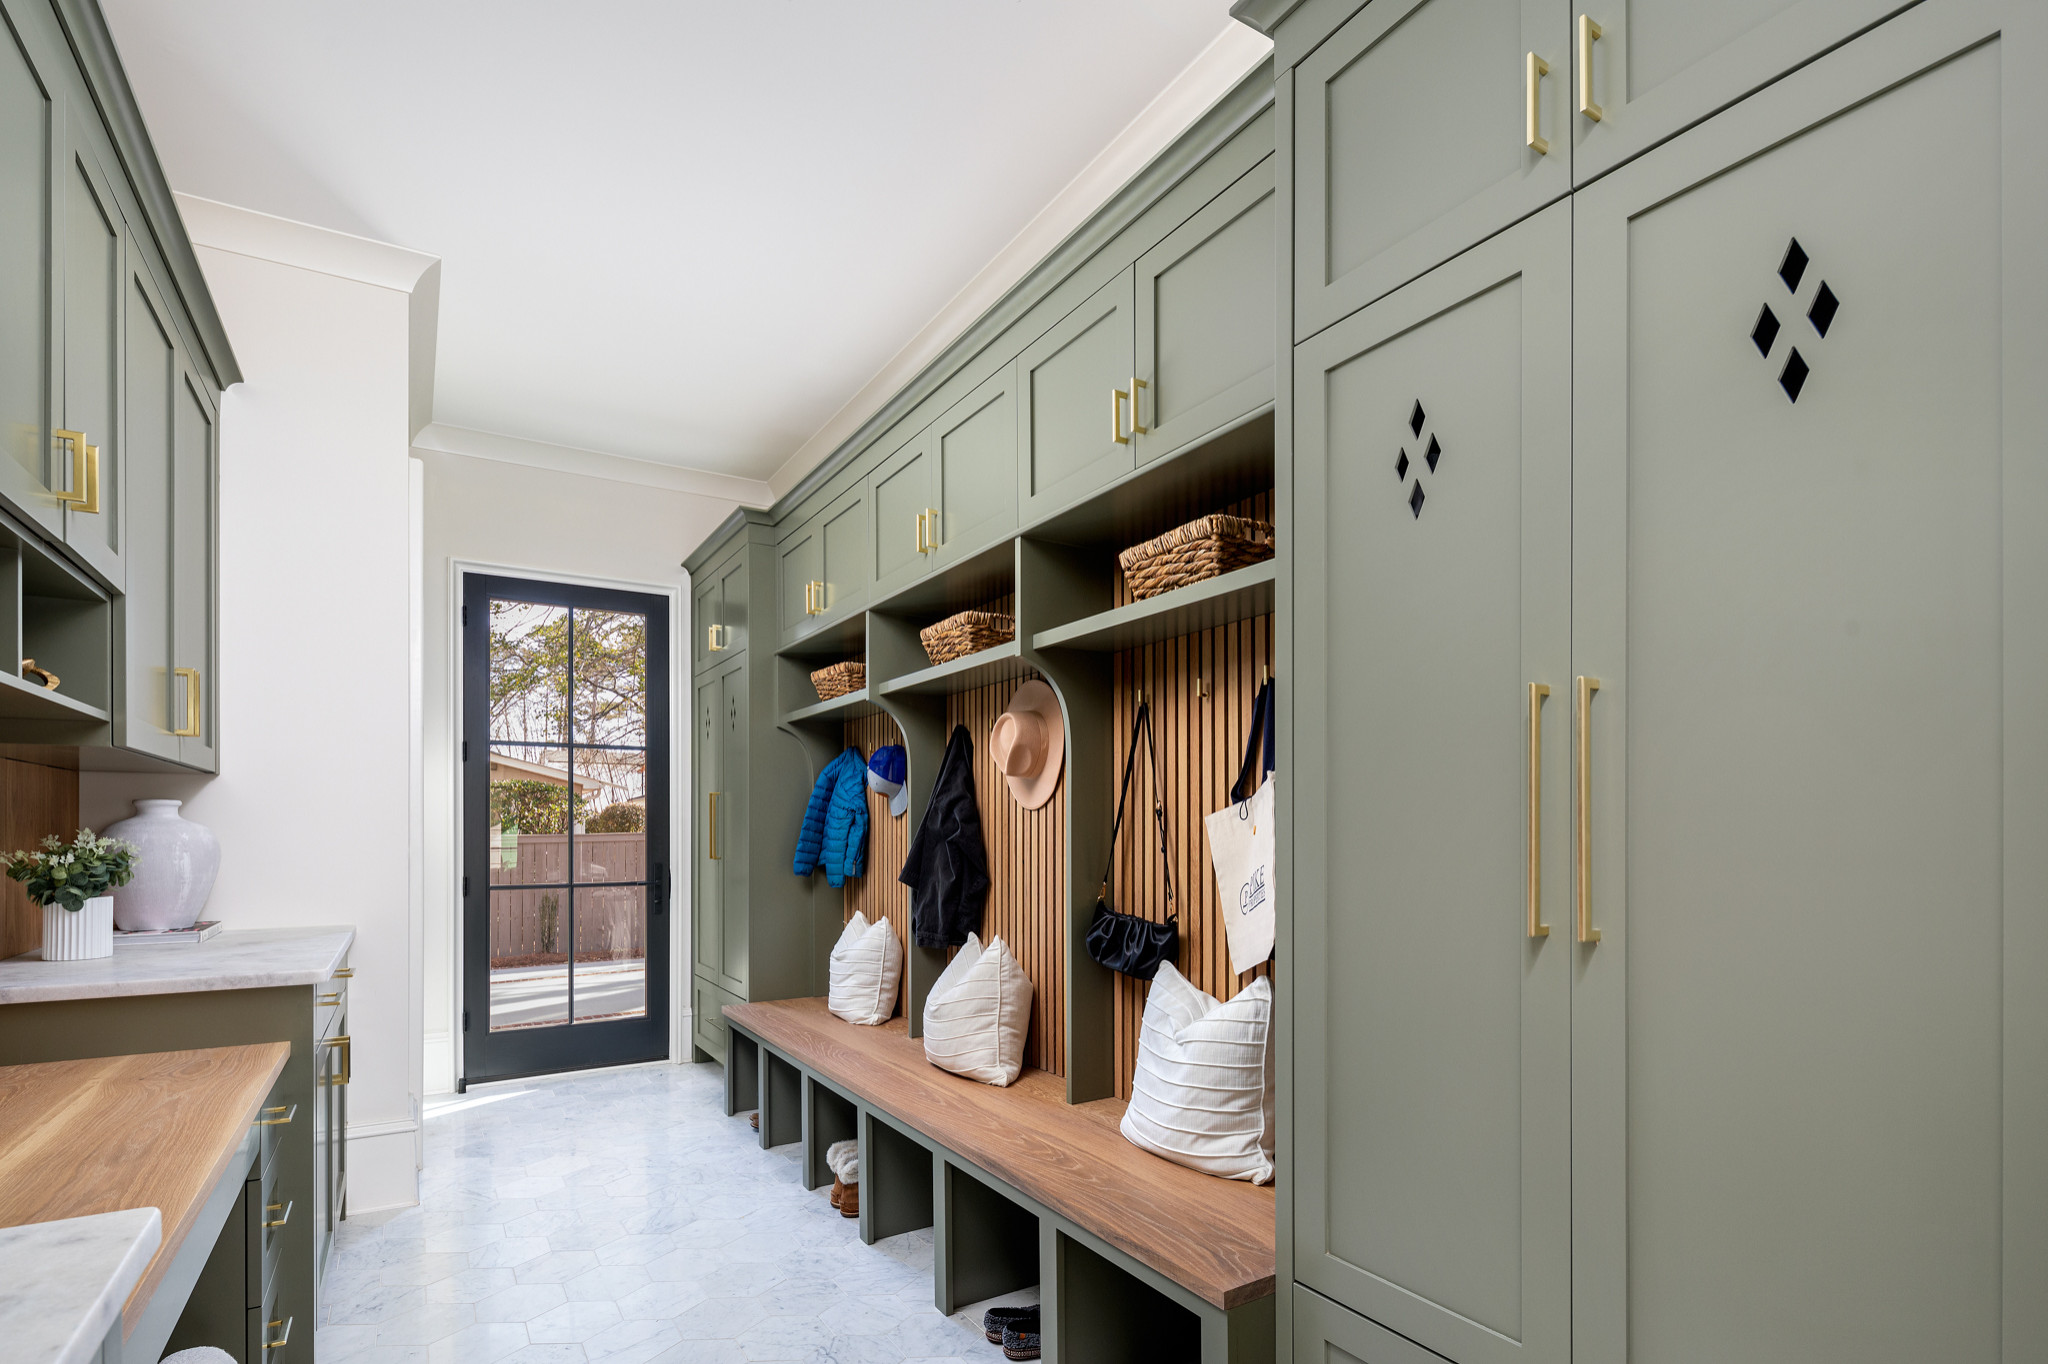
mudroom

Mudroom Additions

These are practical entryways that are used to control clutter and storage.
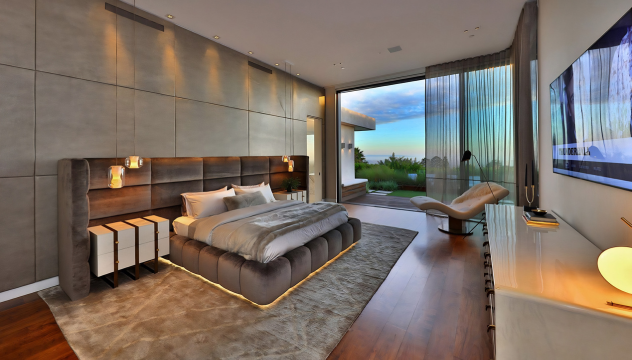
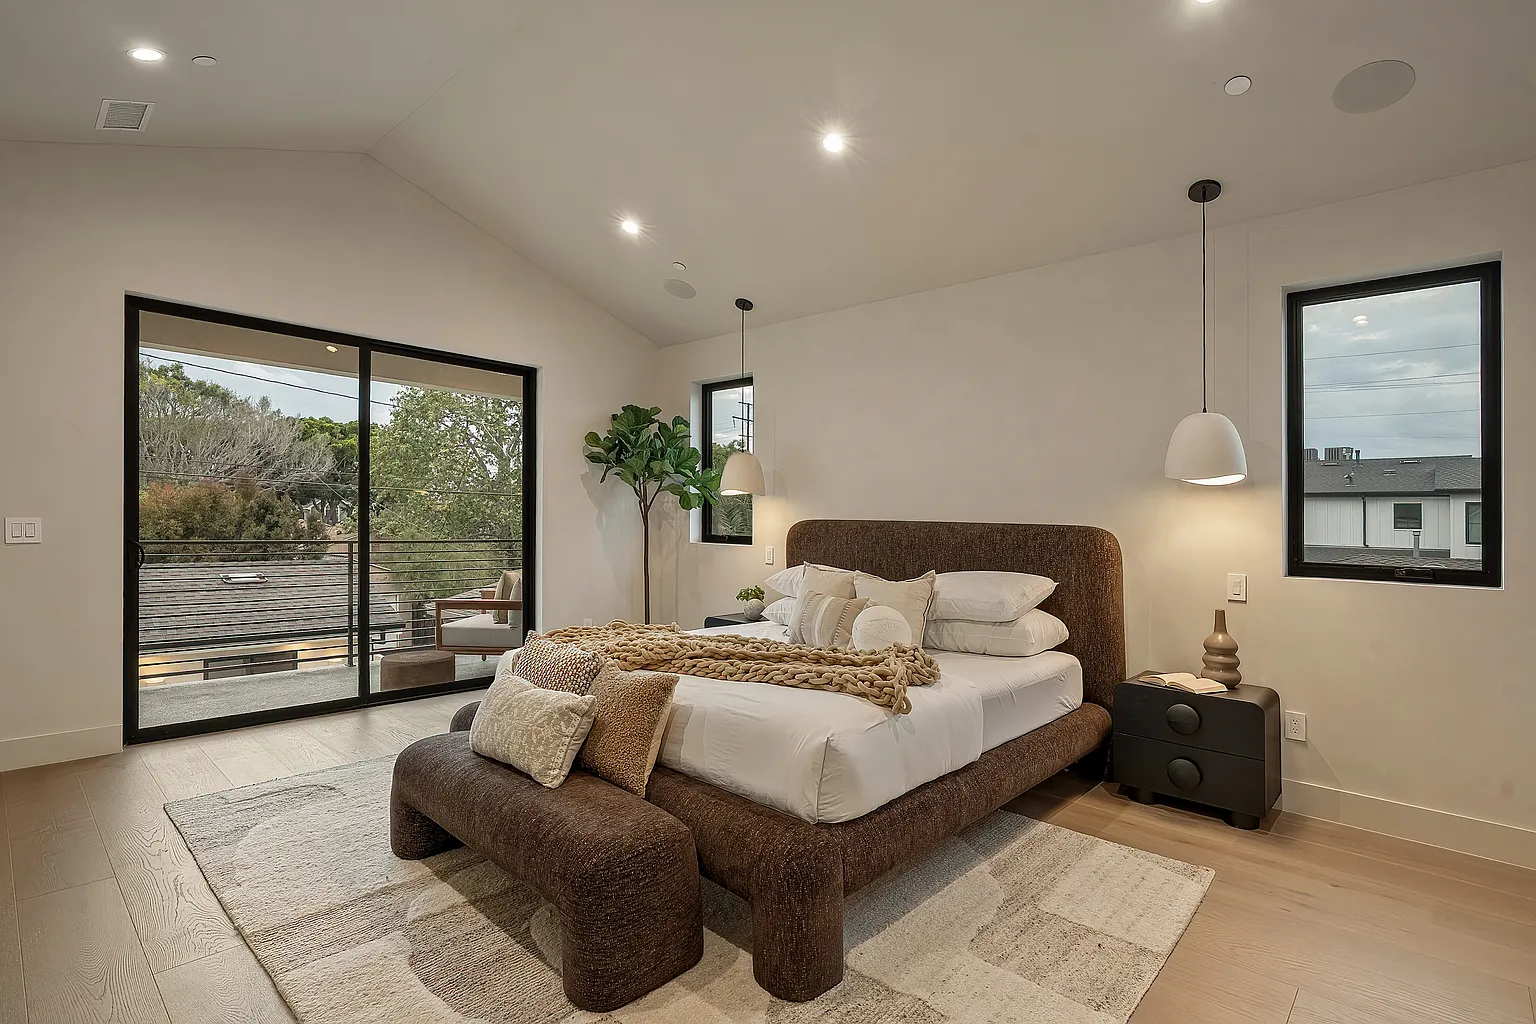
Master suite Additions

Private, lavish retreats combined with your house.
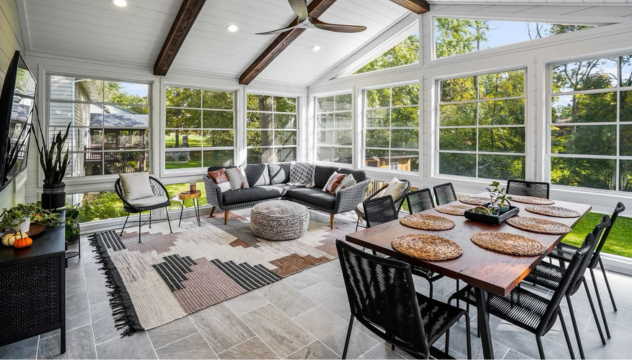
Sunroom Additions

Well-lit areas of recreation and relaxation.
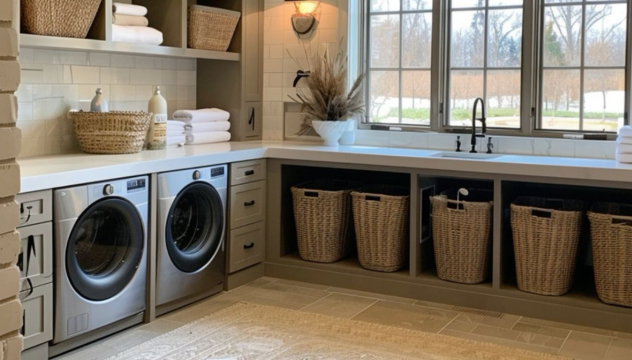
Laundry Room Additions

Roomy and neat areas to do laundry.
Who This Service Is For

Los Altos Hills homeowners tend to have land and still run out of the right kind of space. This service fits homeowners who are:

  • Adding a primary suite or additional bedrooms to an established home
  • Expanding living and gathering areas without disturbing the site more than necessary
  • Creating multigenerational space for parents or adult children
  • Modernizing a home built decades ago to current expectations and codes
  • Deciding between expanding outward, adding above, or excavating below
  • Trying to find out what their remaining floor area and development area allow before committing to a design

Common Addition Types in Los Altos Hills

  • Primary suite additions
  • Family and living room expansions
  • Additional bedrooms and guest accommodations
  • Home office and study additions
  • Basement-level living space
  • Second-story additions where the site and visibility allow
  • Whole-home expansion combined with renovation

An addition is not the only way to gain space. Many Los Altos Hills homeowners also consider garage conversions or building an ADU, and larger renovations often include a kitchen remodel.

Local Planning Considerations

Los Altos Hills has one of the more technical residential planning frameworks on the Peninsula. A few provisions shape nearly every addition.

Two separate budgets govern your project. Maximum Floor Area is the enclosed building area allowed on the lot. Maximum Development Area is broader — it covers site development, so driveways, patios, and other improvements count against it. Both are tied to the Lot Unit Factor, a calculation reflecting the lot’s size and characteristics. Homeowners are often surprised that an addition can be limited not by the house but by how much of the site has already been developed. On some properties, adding living space means reducing hardscape elsewhere.

Basements are treated differently, and that changes everything. Space meeting the Town’s definition of a basement is exempt from floor area. To qualify, the finished floor of the level above cannot sit more than 28 inches above the adjoining natural or finished grade, and at least 75% of the basement’s perimeter must be wholly underground. This is why so many Los Altos Hills homes expand downward — it is often the only way to add substantial living space on a property that has reached its floor area limit.

Volume can count twice. Floor area is counted twice where the vertical distance between floor levels, or between a floor and the underside of the roof, exceeds the Town’s threshold. A dramatic double-height room is a real design decision here, not just an aesthetic one. Attic space also counts as floor area once there is seven feet or more between the attic floor and the underside of the roof.

Additions trigger different levels of review by size. The Town’s site development permit requirements step up in tiers based on the floor area and development area involved. An addition of at least 900 square feet of habitable floor area — including cumulative additions reaching that total — also triggers a pathway fee supporting the Town’s path system. Cumulative is the word worth noting: earlier projects count.

The maximums are not guarantees. The Town states that the City Council or Planning Commission may further limit development area or floor area because of site-specific constraints or site visibility. On a visible hillside parcel, what the code permits and what gets approved can differ.

Large homes cross an additional threshold. An addition that brings a building’s total floor area above 10,000 square feet becomes subject to the Town’s estate home requirements.

Terrain drives cost more than in flatter towns. Slope, drainage, soil conditions, and access for equipment vary sharply across Los Altos Hills and have a direct effect on foundation design and construction sequencing.

Requirements change. We confirm current standards with the Town’s Planning Department for every project rather than assuming what applied last time still applies.

How the Design-Build Process Works

  1. Consultation and property review — the existing home, the site, and what the lot’s remaining floor area and development area allow
  2. Feasibility and scope — running the numbers before design, so the concept fits the property’s actual limits
  3. Design development — drawings developed against Town standards and site conditions
  4. Budget alignment — matching scope to budget before drawings are finalized
  5. Permitting and approvals — site development permit and any additional review the project size requires
  6. Construction scheduling — access, staging, and site protection
  7. Build phase — structural work, systems, and finishes under one point of accountability
  8. Final walkthrough — inspections, punch list, and closeout

Running the area calculations before design — rather than after a concept everyone has grown attached to — is the single biggest time-saver on a Los Altos Hills project.

What Affects the Cost of a Los Altos Hills Addition

  • Size of the addition and whether it is at grade, above, or below
  • Excavation, shoring, and waterproofing where the project goes below grade
  • Slope, soil, and drainage conditions on the site
  • Foundation work and seismic upgrades to the existing structure
  • Whether hardscape must be removed or relocated to stay within development area limits
  • Access for equipment and materials on narrow or steep driveways
  • Utility and septic considerations, where applicable
  • Level of finish and degree of custom detail
  • Whether the existing home is being reconfigured alongside the addition

We build budgets around the property and scope rather than quoting a rate per square foot that will not survive contact with the site.

Past Addition Projects

Design in 3 simple steps

01

Consult & Design

We start with a thorough consultation, creating custom designs tailored to your style and needs.

02

Expert Construction

Our skilled team manages every detail, from demolition to installation, ensuring precision and quality.

03

Enjoyment

We complete your project with meticulous attention, ensuring your complete satisfaction with the finished space.

/ FAQ

Frequently Asked Questions

If you don’t see your question answered here, please don’t hesitate to contact us directly – we’re always happy to help!

Yes. Design by M&M holds California contractor license #1082131 and is licensed, bonded and insured. You can check the status of any California contractor's license yourself at cslb.ca.gov — we would encourage it, for us or anyone else you are considering.

Yes. Development area covers site development broadly, so hardscape counts. On properties close to the limit, adding living space can mean reducing paving elsewhere.

Add More Living Space to Your Los Altos Hills Home

Scroll to Top