
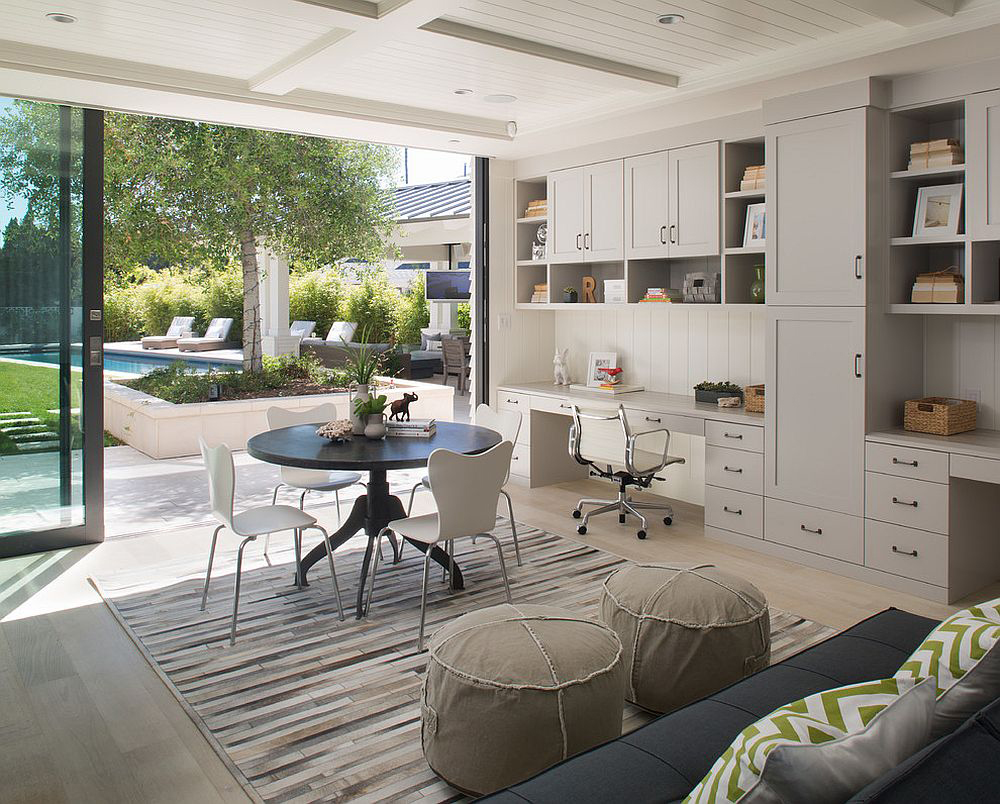
If you’ve been eyeing your garage and wondering whether it could become something more useful than a storage space for holiday decorations and old furniture, you’re not alone. Converting your garage into a home office is one of the most practical ways to expand your living space without the cost or disruption of a full addition. Done right, it gives you a quiet, dedicated workspace while adding real functional value to your home.
That said, a garage-to-office conversion involves more than fresh paint and a desk. It requires thoughtful planning around insulation, electrical work, permitting, and how the new space will connect to the rest of your home. Here’s what Bay Area homeowners should understand before getting started.
Why Homeowners Are Converting Garages Into Offices
Remote and hybrid work have made a dedicated home office one of the most requested upgrades among Bay Area homeowners. Rather than carving out a corner of a bedroom or dining room, many homeowners are looking at underused garage space as a smarter, more permanent solution.
A garage conversion can offer:
- A separate, quiet space away from the main living areas
- Enough square footage for a full office setup, meeting space, or creative studio
- A way to expand your living space without changing your home’s footprint
- Added property value, since a functional garage conversion is more useful to future buyers than an empty storage bay
For homeowners in Palo Alto and similar communities, where lot sizes are often limited and moving to a larger home can be costly, converting existing space is frequently a more practical option than building new square footage from scratch.
What a Garage Conversion Actually Involves
Turning a garage into a home office is more involved than most homeowners expect, mainly because a garage isn’t built the same way as living space. Garages are typically designed for vehicle storage, not year-round comfort, so several systems usually need to be addressed:
- Insulation and climate control. Garages often lack the insulation needed to stay comfortable through Bay Area seasonal temperature swings, so walls, ceilings, and sometimes the garage door area need to be upgraded.
- Flooring. Concrete slab floors typically need a proper subfloor and finished surface to feel like an office rather than a garage.
- Electrical work. Most garages have minimal electrical capacity. An office setup with computers, monitors, lighting, and heating or cooling usually requires additional circuits.
- Natural light and ventilation. Adding or enlarging windows makes a significant difference in how usable and comfortable the space feels for daily work.
- Entry point. Some homeowners connect the office directly to the home’s interior, while others prefer a separate exterior entrance for a more private, work-only space.
Each of these elements affects both the cost and the complexity of the project, which is why a garage conversion should be treated as a real construction project rather than a weekend DIY job.
Permits and Planning Considerations
Because a garage conversion changes the use of the space, most Bay Area cities require permits before construction begins. This typically includes electrical permits, and depending on the scope, building permits as well.
Before starting, homeowners should also think through:
- Whether the garage is attached or detached, since this affects insulation and access requirements
- Whether removing the garage door will impact the home’s exterior appearance or parking situation
- Local parking requirements, since some cities require a certain number of off-street parking spaces
- How the converted space will be used long-term, since this can affect permitting requirements and code compliance
This is where working with an experienced design-build team makes a real difference. Understanding what your city allows, and what your property can support, helps avoid costly surprises once construction is underway.
Is a Garage Conversion Right for Your Home?
A garage-to-office conversion tends to work well for homeowners who:
- Rarely use their garage for vehicle storage
- Want more living space without expanding their home’s footprint
- Need a quiet, separated space for remote work, meetings, or focused projects
- Are looking for a more cost-effective way to expand their living space compared to a full addition
If your garage is currently used for storage, parking, or general overflow, it’s worth having a professional evaluate whether the space, structure, and lot can support a conversion before assuming it’s the right fit.
Frequently Asked Questions
How long does a garage conversion take? Timelines vary based on scope, but most conversions take several weeks to a few months once permits are approved, depending on the extent of the electrical, insulation, and finish work involved.
Do I need a permit to convert my garage into an office? In most Bay Area cities, yes. Because the conversion changes how the space is used and typically involves electrical and structural updates, permits are generally required.
Will I lose my parking space? This depends on your city’s requirements. Some municipalities require homeowners to maintain a certain number of off-street parking spaces, which can affect whether or how a garage conversion moves forward.
Can a garage conversion be undone later? In many cases, yes, though this depends on how the conversion is designed and built. This is worth discussing during the planning phase if flexibility is a priority.
What affects the cost of a garage conversion? Cost factors include the current condition of the garage, the extent of insulation and electrical work needed, flooring, window additions, and finish level.
Planning a Garage Conversion in the Bay Area
Converting your garage into a home office is a practical way to expand your living space, especially for Bay Area homeowners looking to make better use of what they already have rather than take on a larger addition. But because the work touches insulation, electrical systems, and permitting, it’s a project best handled with the right guidance from the start.
At Design by M&M, our garage conversion contractors help homeowners throughout Palo Alto and the greater Bay Area evaluate their property, understand what’s possible, and manage the process from initial design through final construction. If you’re considering converting your garage into a home office, contact us to schedule a consultation and start planning your project.