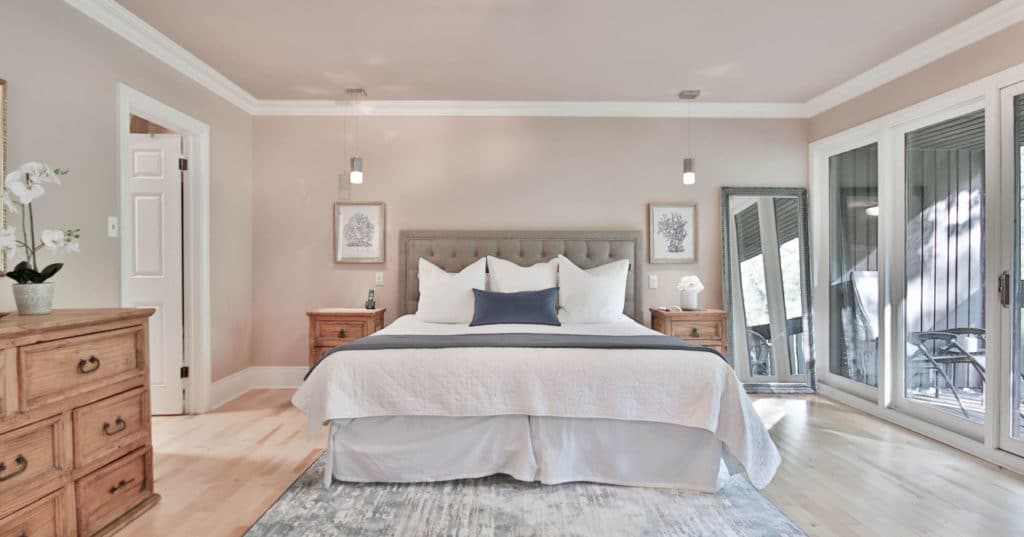
Primary Suite Additions: What Bay Area Homeowners Should Know
Where a primary suite addition can go, what a well-planned suite includes, and the permit, structure and cost factors Bay Area homeowners should plan for.

Where a primary suite addition can go, what a well-planned suite includes, and the permit, structure and cost factors Bay Area homeowners should plan for.
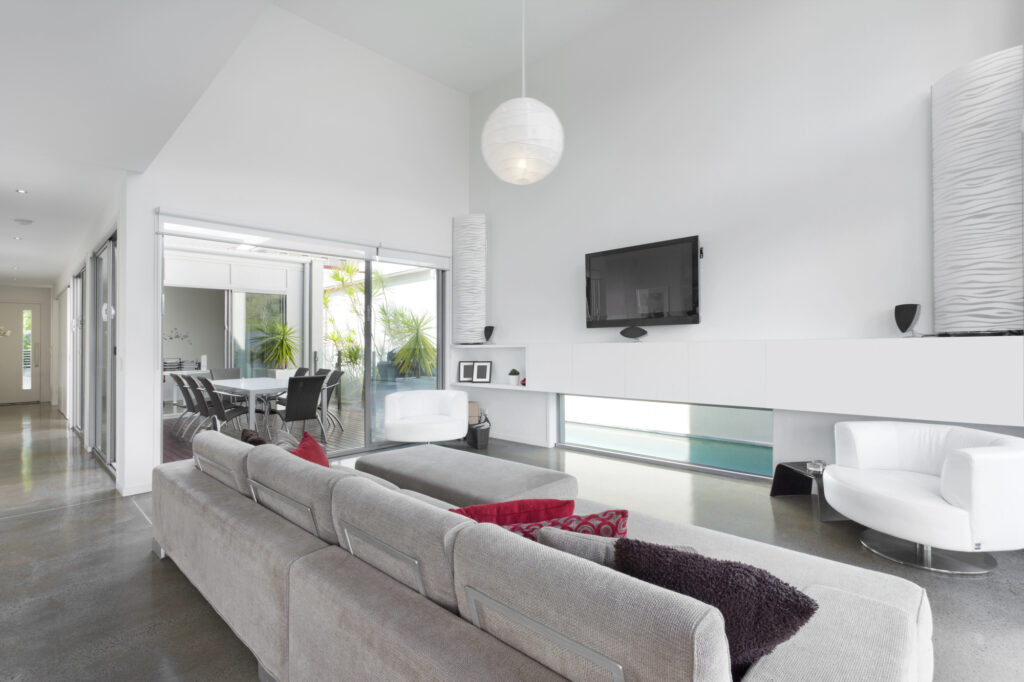
The costs that catch homeowners off guard on a Bay Area home addition, from design fees and city requirements to upgrades in the existing house, and how to plan for them.

Whether your attic can become living space depends on ceiling height, roof framing, stair access and local rules. How to tell, and when an addition makes more sense.
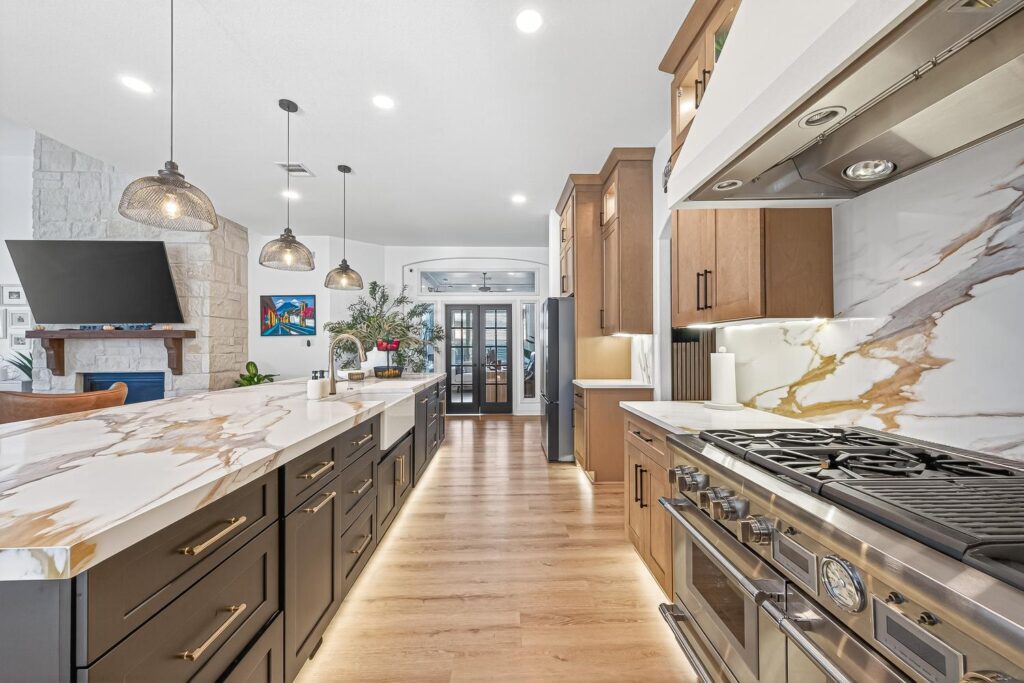
A kitchen bump-out adds a few feet where you need it most; a full kitchen addition rethinks the whole space. How to decide, and what affects cost and permits.
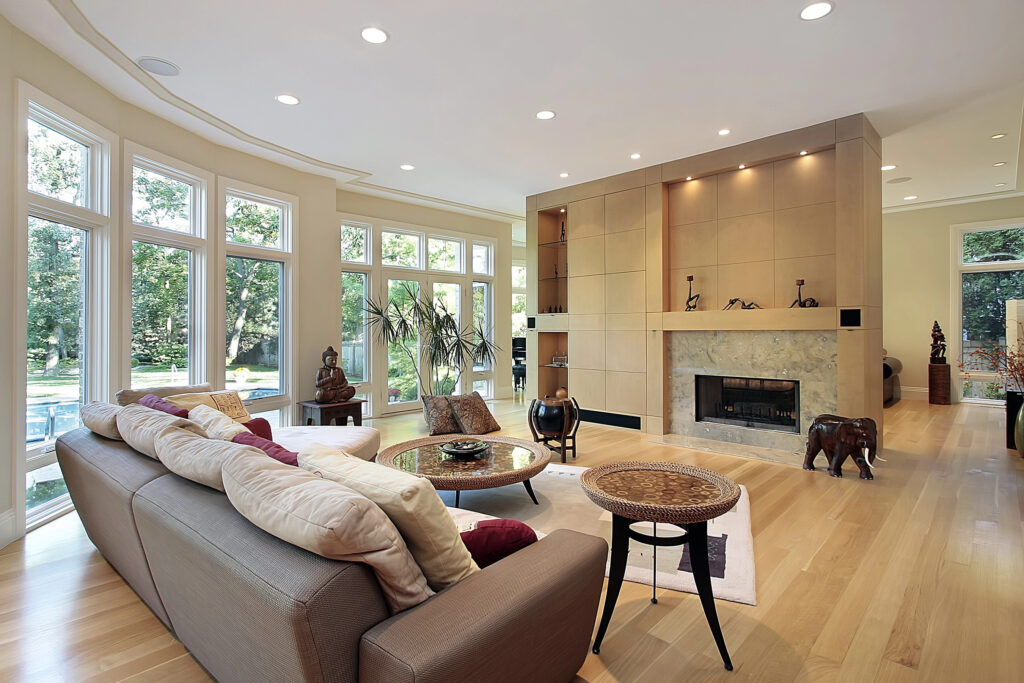
The main reason Bay Area homeowners renovate rather than relocate is Proposition 13. Moving resets your property tax basis to
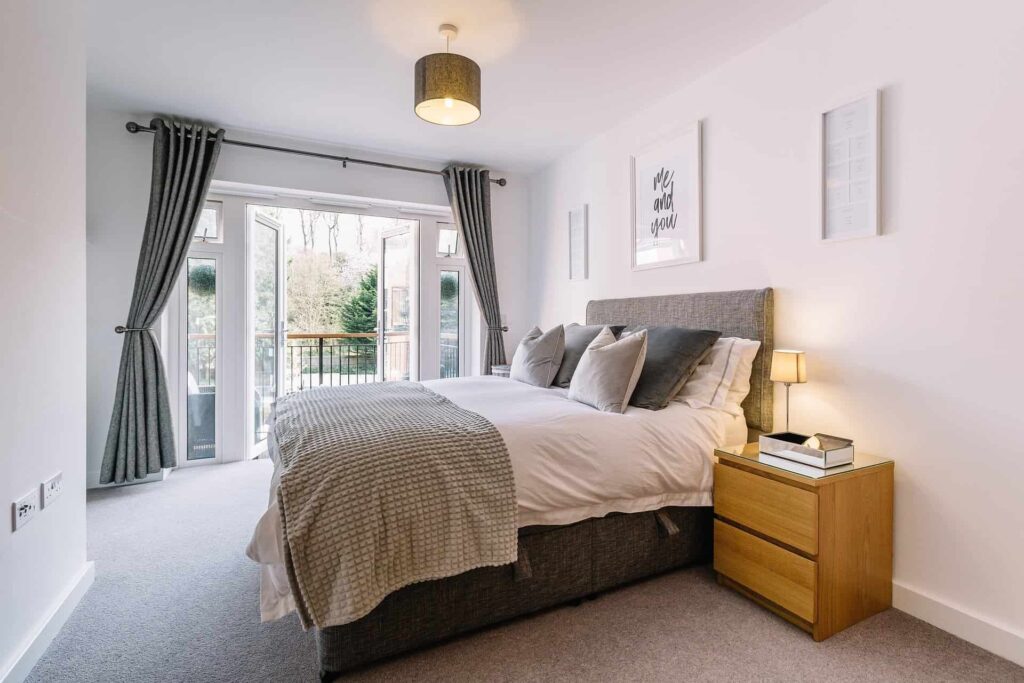
The amount you can add is determined by three numbers your city sets: floor area ratio, lot coverage, and setbacks.
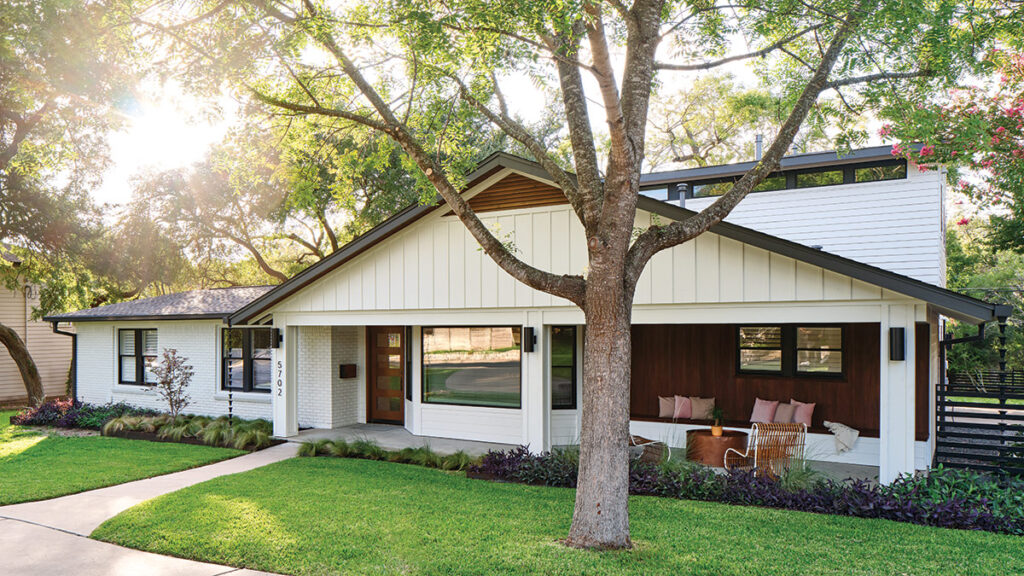
Zoning gets most of the attention, but it is often something else that constrains an addition: an easement running through
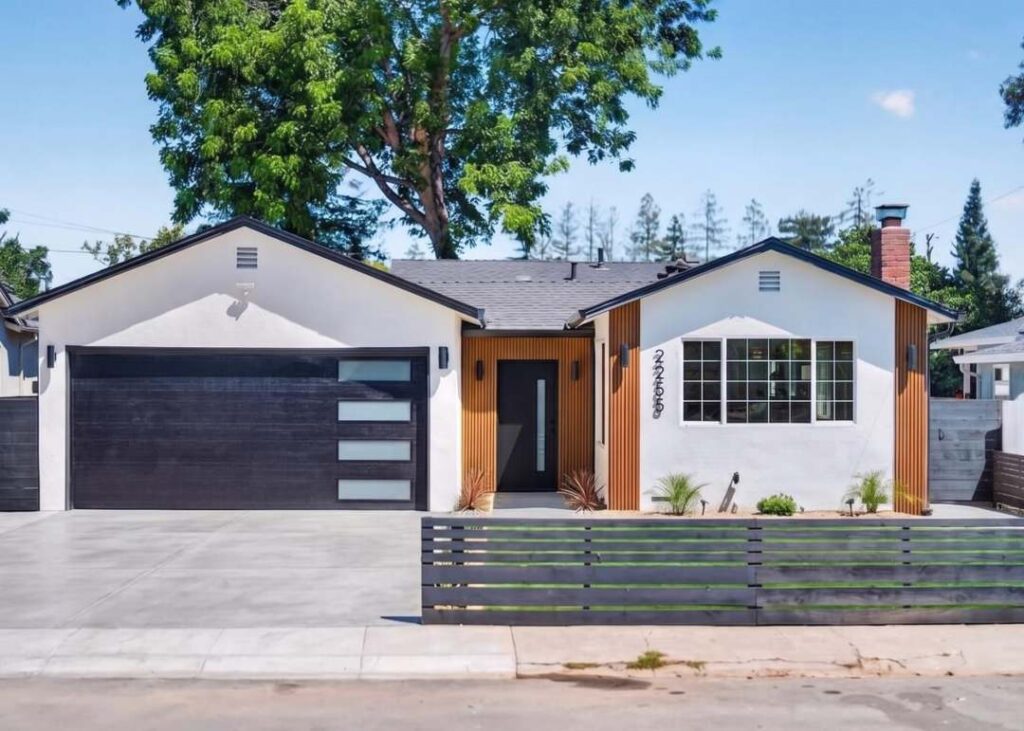
Lot size sets the outer boundary on what you can build, but shape and orientation often matter more than raw
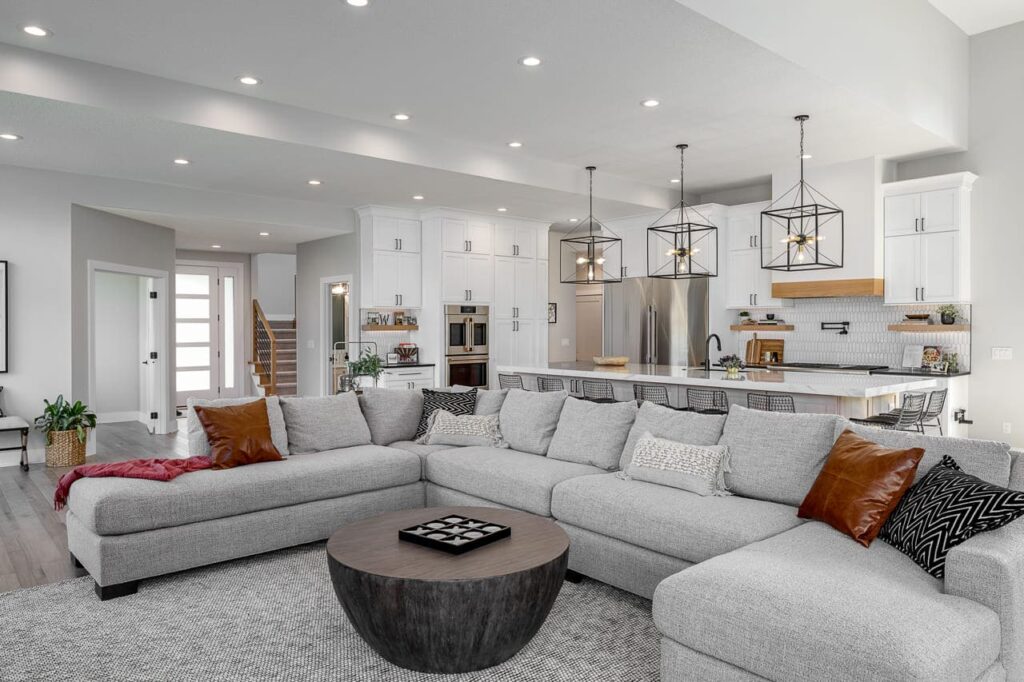
A second-story addition is the most effective way to add substantial living space without giving up yard, and it is

The question that settles this is not about cost or lot size. It is whether you need separate living space